Skip main navigation
Sold
  • $183,000

    4341 S 8th St, Terre Haute, IN 47802

    3beds
    3,560sqft
    Residential, Single Family Residence
    Built in 1947
    0.43 Acres Lot
    $183,500 Zestimate®
    $51/sqft
    $2,001 Estimated rent

    Home value

    $183,500

    Estimated sales range

    Not available

    $2,001/mo

    Zestimate® history
    Loading
    Loading...

    Owner options

    List your home for rent

    $2,001/mo

    Rent Zestimate®

    Find your next renter with Zillow Rental Manager. Plus, with online applications, you can quickly screen prospective tenants – for free.

    Learn more

    $2,001/mo

    Rent Zestimate®

    Refinance and save

    $1,174/mo

    Est. payment

    Refinancing to a lower rate could help reduce your monthly payments and save thousands over the life of the loan.

    See today's rates

    $1,174/mo

    Est. payment

    Explore your selling options

    Work with a Zillow partner agent

    Leverage their expertise and Zillow's premium Showcase listings to get your home seen by more buyers.

    Get started

    List with your own agent

    Get your home in front of millions of buyers by listing it on Zillow.

    Learn how to do it

    Sell it yourself

    Take full control of how buyers see your home on Zillow by listing For Sale by Owner (FSBO).

    List your home

    What's special

    Modern finishesStylish tile flooringUpdated fixturesRecently remodeled main-level bathroomStainless steel appliancesHardwood floors
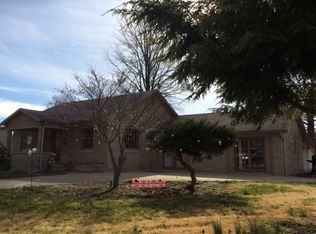
    Welcome to 4341 S 8th Street in Terre Haute - a home that blends character, space, and meaningful updates in a way that feels both comfortable and practical. This property offers 3 bedrooms plus an upstairs bonus room, providing flexible space for a home office, workout room, hobby area, or additional living space as your needs change. Inside, you'll find hardwood floors, generous living areas, and classic architectural details including arched doorways and a fireplace that anchor the main living space. Natural light fills the home, creating a warm, inviting atmosphere that immediately feels livable. The recently remodeled main-level bathroom features modern finishes, updated fixtures, and stylish tile flooring. The kitchen offers ample cabinet space, stainless steel appliances, and room to personalize at your own pace. The home also includes a full unfinished basement, offering substantial additional square footage for storage, workshop space, or future finishing potential. Whether you need room for hobbies, tools, or long-term expansion, this space adds flexibility and value. Outside, enjoy a large yard with room to relax, entertain, or expand outdoor living. A detached garage/workshop provides excellent storage or workspace and is equipped with its own separate heating and cooling system, making it functional year-round. The covered front porch and side entry enhance both curb appeal and everyday convenience. Located in an established Terre Haute neighborhood with easy access to shopping, dining, and daily amenities, this home offers a thoughtful balance of character, usable space, and future opportunity.

    Zillow last checked:

    Listing updated:

    Listing Provided by:

    Kyle Mathes 812-243-8730,

    CENTURY 21 Scheetz

    Source: MIBOR as distributed by MLS GRID,MLS#: 22077318MLS Logo

    Facts & features

    Interior

    Bedrooms & bathrooms
    • Bedrooms: 3
    • Bathrooms: 2
    • Full bathrooms: 2
    • Main level bathrooms: 1
    • Main level bedrooms: 2
    Primary bedroom
    • Level: Main
    • Area: 225 Square Feet
    • Dimensions: 15 x 15
    Bedroom 2
    • Level: Main
    • Area: 225 Square Feet
    • Dimensions: 15 x 15
    Bedroom 3
    • Level: Upper
    • Area: 150 Square Feet
    • Dimensions: 10 x 15
    Bonus room
    • Level: Upper
    • Area: 150 Square Feet
    • Dimensions: 10 x 15
    Heating
    • Forced Air, Natural Gas
    Cooling
    • Central Air
    Appliances
    • Included: Electric Water Heater, MicroHood, Electric Oven, Refrigerator
    • Laundry: In Basement
    Features
    • Smart Thermostat
    • Has basement: Yes
    • Number of fireplaces: 1
    • Fireplace features: Living Room, Wood Burning
    Interior area
    • Total structure area: 3,560
    • Total interior livable area: 3,560 sqft
    • Finished area below ground: 0

    Property

    Parking
    • Total spaces: 2
    • Parking features: Detached
    • Garage spaces: 2
    Features
    • Levels: One and One Half
    • Stories: 1
    Lot
    • Size: 0.43 Acres
    • Features: Corner Lot
    Details
    • Parcel number: 840910151014000004
    • Horse amenities: None

    Construction

    Type & style
    • Home type: SingleFamily
    • Architectural style: Cape Cod
    • Property subtype: Residential, Single Family Residence
    Materials
    • Vinyl Siding
    • Foundation: Block
    Condition
    • New construction: No
    • Year built: 1947

    Utilities & green energy

    • Water: Public

    Community & neighborhood

    Location
    • Region: Terre Haute
    • Subdivision: No Subdivision

    Price history

    DateEventPrice
    3/30/2026Sold$183,000-0.5%$51/sqft
    Source: MIBOR as distributed by MLS GRID #22077318 Report a problem
    2/26/2026Pending sale$184,000$52/sqft
    Source: MIBOR as distributed by MLS GRID #22077318 Report a problem
    2/24/2026Price change$184,000-2.6%
    Source: IRMLS #202549304 Report a problem
    1/21/2026Price change$189,000-5%
    Source: IRMLS #202549304 Report a problem
    12/19/2025Listed for sale$199,000+192.6%
    Source: IRMLS #202549304 Report a problem
    1/5/2017Sold$68,000-5.6%$19/sqft
    Source: Agent Provided Report a problem
    11/8/2016Pending sale$72,000$20/sqft
    Source: Coldwell BankerTroy Helman, Realtors #81285 Report a problem
    10/7/2016Price change$72,000-3.9%$20/sqft
    Source: Coldwell BankerTroy Helman, Realtors #80149 Report a problem
    9/4/2016Price change$74,900-6.3%$21/sqft
    Source: Coldwell BankerTroy Helman, Realtors #80149 Report a problem
    7/18/2016Price change$79,900-11.1%$22/sqft
    Source: Coldwell BankerTroy Helman, Realtors #80149 Report a problem
    6/15/2016Listed for sale$89,900$25/sqft
    Source: Visual Tour #80149 Report a problem

    Public tax history

    YearProperty taxesTax assessment
    2025$1,438 +5.6%$178,000 +28%
    2024$1,362 +14.5%$139,100 +4.9%
    2023$1,189 +9.6%$132,600 +10.1%
    2022$1,085 +6.9%$120,400 +8%
    2021$1,015 +1.5%$111,500 +0.6%
    2020$1,001 -9.2%$110,800 +1.5%
    2019$1,102 +5.6%$109,200 +5.9%
    2018$1,044 -53%$103,100 +2.1%
    2017$2,222 +12.7%$101,000 +1.5%
    2016$1,971 +4.6%$99,500 +6.2%
    2014$1,884 +0.8%$93,700 +0.8%
    2013$1,870 +15.8%$93,000 +15.8%
    2011$1,615 +2.6%$80,300 +2.3%
    2010$1,573 +224.1%$78,500 -5.6%
    2009$485 +3.7%$83,200 -1.3%
    2007$468 -34.9%$84,300 +12.1%
    2004$719 $75,200

    Find assessor info on the county website

    Neighborhood: 47802

    Nearby schools

    GreatSchools rating
    Schools provided by the listing agent
    • Elementary: Blanche E Fuqua Elementary School
    • Middle: Honey Creek Middle School
    • High: Terre Haute South Vigo High School

    Source: MIBOR as distributed by MLS GRID. This data may not be complete. We recommend contacting the local school district to confirm school assignments for this home.

    Get pre-qualified for a loan
    At Zillow Home Loans, we can pre-qualify you in as little as 5 minutes with no impact to your credit score.

    An equal housing lender. NMLS #10287.

    Sell for more on Zillow
    Get a Zillow Showcase℠ listing at no additional cost and you could sell for .
    $183,500
    2% more
    +$3,670
    With Zillow Showcase(estimated)
    $187,170