Charming well loved Shawnee Heights Home! Enjoy the perfect combination of space, privacy, and convenience in this well-maintained 3-bedroom, 2-bath home with a 2-car garage located in the highly desired Shawnee Heights area. Situated on a generous 1/3-acre lot, this property offers plenty of room to relax, entertain, and enjoy the outdoors. A mature tree line provides a beautiful natural backdrop and added privacy, while the fenced backyard is ideal for pets, play, gardening, or gatherings with family and friends. Nestled on a quiet street, you'll appreciate the peaceful setting while still being just minutes from shopping, dining, schools, and recreation. Outdoor enthusiasts will love the convenient access to Lake Shawnee, offering fishing, boating, walking trails, parks, and year-round activities. Inside, you'll find comfortable living spaces, three spacious bedrooms, two full bathrooms, and the convenience of an attached 2-car garage. If you're looking for country-like space with city convenience, this Shawnee Heights property is one you won't want to miss! Schedule your private showing today. New gutters and downspouts to be installed in the next few weeks.
Pending
$320,000
4341 SE 26th Ter, Topeka, KS 66605
3beds
2,391sqft
Single Family Residence, Residential
Built in 1971
0.34 Acres Lot
$-- Zestimate®
$134/sqft
$-- HOA
What's special
- 18 days
- 797
- 25
Zillow last checked:
Listing updated:
Listed by:
Patrick Moore 785-633-4972,
KW One Legacy Partners, LLC
Source: Sunflower AOR as distributed by MLS GRID,MLS#: 246824
Facts & features
Interior
Bedrooms & bathrooms
- Bedrooms: 3
- Bathrooms: 2
- Full bathrooms: 2
Rooms
- Room types: Formal Living Room, 1st Floor Primary Bedroom, Primary Bath, Rec Room, 1st Fl Full Bath
Primary bedroom
- Level: Main
- Area: 181.5
- Dimensions: 12.10x 15
Bedroom 2
- Level: Main
- Area: 126
- Dimensions: 10.5 x 12
Bedroom 3
- Level: Main
- Area: 118.17
- Dimensions: 10.10 x 11.7
Dining room
- Level: Main
- Area: 101.2
- Dimensions: 10x 10.12
Family room
- Level: Main
- Area: 224
- Dimensions: 14x 16
Kitchen
- Level: Main
- Area: 210
- Dimensions: 14x 15
Laundry
- Level: Basement
- Area: 140
- Dimensions: 10x14
Living room
- Level: Main
- Area: 204
- Dimensions: 12 x 17
Recreation room
- Level: Basement
- Dimensions: 11x 35 + 8x14
Heating
- Has Heating (Unspecified Type)
Cooling
- Central Air
Appliances
- Included: Electric Range, Dishwasher, Refrigerator
- Laundry: In Basement, Separate Room
Features
- Flooring: Vinyl, Carpet
- Doors: Storm Door(s)
- Windows: Insulated Windows
- Basement: Concrete,Crawl Space,Partially Finished
- Number of fireplaces: 1
- Fireplace features: One, Family Room
Interior area
- Total structure area: 2,391
- Total interior livable area: 2,391 sqft
- Finished area above ground: 1,684
- Finished area below ground: 707
Property
Parking
- Total spaces: 2
- Parking features: Attached, Auto Garage Opener(s), Garage Door Opener
- Attached garage spaces: 2
Features
- Fencing: Fenced
Lot
- Size: 0.34 Acres
Details
- Parcel number: R29661
- Special conditions: Standard
Construction
Type & style
- Home type: SingleFamily
- Architectural style: Ranch
- Property subtype: Single Family Residence, Residential
Materials
- Roof: Architectural Style
Condition
- Year built: 1971
Utilities & green energy
- Water: Rural Water
Community & HOA
Community
- Subdivision: Shawnee Meadows
HOA
- Has HOA: No
Location
- Region: Topeka
Financial & listing details
- Price per square foot: $134/sqft
- Tax assessed value: $301,350
- Annual tax amount: $4,754
- Date on market: 10/1/2026
- Cumulative days on market: 18 days
Estimated market value
Not available
Estimated sales range
Not available
Not available
Price history
| Date | Event | Price |
|---|---|---|
| 10/2/2026 | Pending sale | $320,000$134/sqft |
Source:  Sunflower AOR as distributed by MLS GRID #246824 Report a problem | ||
| 10/1/2026 | Listed for sale | $320,000+33.4%$134/sqft |
Source: Sunflower AOR as distributed by MLS GRID #246824 Report a problem | ||
| 3/25/2022 | Sold | -- |
Source: Sunflower AOR as distributed by MLS GRID #222505 Report a problem | ||
| 2/15/2022 | Pending sale | $239,900$100/sqft |
Source: Sunflower AOR as distributed by MLS GRID #222505 Report a problem | ||
| 2/11/2022 | Listed for sale | $239,900$100/sqft |
Source: Sunflower AOR as distributed by MLS GRID #222505 Report a problem | ||
Public tax history
| Year | Property taxes | Tax assessment |
|---|---|---|
| 2026 | -- | $34,656 +5% |
| 2025 | $4,755 -3.6% | $33,005 |
| 2024 | $4,933 -1.9% | $33,005 |
| 2023 | $5,029 +22.1% | $33,005 +24.1% |
| 2022 | $4,117 +35.4% | $26,588 +41.5% |
| 2021 | $3,040 | $18,786 +5% |
| 2020 | -- | $17,891 +5% |
| 2019 | $2,353 +0.1% | $17,039 +4% |
| 2018 | $2,349 -6.3% | $16,384 |
| 2017 | $2,509 +0.5% | $16,384 +2% |
| 2014 | $2,497 | $16,063 -4% |
| 2010 | -- | $16,732 |
| 2008 | -- | $16,732 +1% |
| 2007 | -- | $16,572 +3% |
| 2006 | -- | $16,089 +3% |
| 2005 | -- | $15,617 +3% |
| 2004 | -- | $15,157 +2% |
| 2003 | -- | $14,858 +8.9% |
| 2002 | -- | $13,639 +9.2% |
| 2000 | -- | $12,489 |
Find assessor info on the county website
Monthly payment
Est. payment
Payment breakdown
Explore the cost of this home by adjusting the details. Changes won't be saved.Climate risks
Neighborhood: 66605
Nearby schools
Schools provided by the listing agent
- Elementary: Shawnee Heights Elementary School/USD 450
- Middle: Shawnee Heights Middle School/USD 450
- High: Shawnee Heights High School/USD 450
Source: Sunflower AOR as distributed by MLS GRID. This data may not be complete. We recommend contacting the local school district to confirm school assignments for this home.

Similar homes
- $365,0004 bd3 ba2.2k sqft3336 SE Meadowview Dr, Topeka, KS 66605For Sale
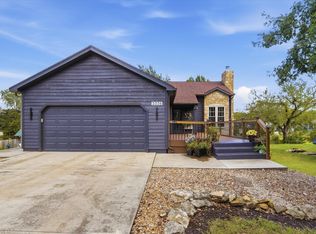 MLS ID #246635, Michael Wiseman, Platinum Realty LLC. Sunflower AOR as distributed by MLS GRID
- $275,0004 bd2 ba1.5k sqft2227 SE Shiloh Ridge Ln, Tecumseh, KS 66542For Sale
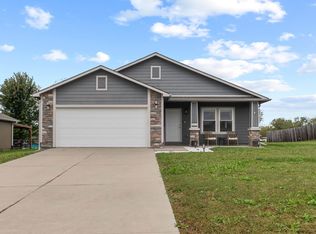 MLS ID #247075, Erica Snavely, Prime Realty, LLC. Sunflower AOR as distributed by MLS GRID
- $325,0003 bd3 ba2.4k sqft3131 SW Belle Ave, Topeka, KS 66614For Sale
 MLS ID #247096, Luke Thompson, Coldwell Banker American Home. Sunflower AOR as distributed by MLS GRID
- $349,9003 bd3 ba1.7k sqft4144 SE 45th St, Berryton, KS 66409For Sale
 MLS ID #246232, David Mahon, Genesis, LLC, Realtors. Sunflower AOR as distributed by MLS GRID
