Skip main navigation
Off market
  • $396,500

    4341 Santa Clarita Ave, Las Vegas, NV 89115

    4beds
    2baths
    2,018sqft
    SingleFamily
    Built in 2006
    4,356 Square Feet Lot
    $396,500 Zestimate®
    $196/sqft
    $2,104 Estimated rent

    Home value

    $396,500

    $377,000 - $416,000

    $2,104/mo

    Zestimate® history
    Loading
    Loading...

    Owner options

    List your home for rent

    $2,104/mo

    Rent Zestimate®

    Find your next renter with Zillow Rental Manager. Plus, with online applications, you can quickly screen prospective tenants – for free.

    Learn more

    $2,104/mo

    Rent Zestimate®

    Refinance and save

    $2,384/mo

    Est. payment

    Refinancing to a lower rate could help reduce your monthly payments and save thousands over the life of the loan.

    See today's rates

    $2,384/mo

    Est. payment

    Explore your selling options

    Work with a Zillow partner agent

    Leverage their expertise and Zillow's premium Showcase listings to get your home seen by more buyers.

    Get started

    List with your own agent

    Get your home in front of millions of buyers by listing it on Zillow.

    Learn how to do it

    Sell it yourself

    Take full control of how buyers see your home on Zillow by listing For Sale by Owner (FSBO).

    List your home

    What's special

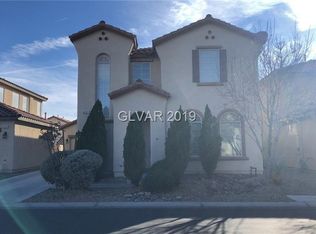
    Golden Assets & Property Management in Las Vegas, Nevada presents! - A 2 story house on 4341 Santa Clarita Ave. in Las Vegas, NV The home features a formal living and dining room, family room and open kitchen 4 bedrooms 2 bathrooms and an attached 2 car garage with a large driveway. The entry has tile flooring with carpeted stairs leading upstairs. The formal living and dining room have a cherry wood floor, chandelier lighting, a ceiling fan, window blinds and a sliding glass door. The attached 2 car garage has an auto door opener and direct entry to the home. The downstairs bathroom has a tile floor, a sink and a large mirror. The 4th bedroom has carpet flooring, a ceiling fan and window blinds. The family room downstairs has a cherry wood floor, window blinds and a ceiling fan. The open kitchen and breakfast area has recessed lighting, center Island breakfast bar, cabinets, solid granite counters and stainless steel appliances. The large laundry room has the washer and dryer included and a storage shelf. The 2nd bathroom has tile floor, a bath and shower combo, and a sink with a large mirror. The 2nd and 3rd bedrooms have carpet flooring and ceiling fans with overhead lights and windows with blinds. The master bedroom is separate and has a ceiling fan with a light and window blinds. The master bathroom has a double sink with a separate shower and bath tub. The backyard has a covered patio, grass, and a rock landscape. This 4 bedroom 2 and bath house with 2018 SF is available now for rent. Contact one of Goldens friendly and knowledgeable Real Estate Agents to view this property *Sorry NO SECTION 8 accepted "Contact one of our friendly and knowledgeable Real Estate Agents TODAY for IMMEDIATE SHOWING either via phone (702) 651-8886 Or visit our website: www.goldenpm.net for a list of all of our vacancies When submitting an application the following is required: - Please fully complete the rental application, leaving no blank spaces. - Please identify any agent who may have shown or referred you to the property, as requested within the application. - Application fee - $50 per adult [NON REFUNDABLE] - Proof of income i.e. Bank Statements and pay stubs. - Previous landlord reference or contact number including fax or e-mail. Additional Notes: 1.)Some properties the owner will retain the trash and sewer in their name. The tenant will be required to pay a monthly reimbursement for those accounts. The current cost for applicable areas is $37 per month. 2.)All property rentals are subject to a $50 administrative fee. This fee is separate from the application fee and is non-refundable. No Pets Allowed (RLNE2584094)

    This property is not currently displayed as for sale or rent on Zillow. This may be different from what's on other websites or public sources.

    Facts & features

    Interior

    Bedrooms & bathrooms
    • Bedrooms: 4
    • Bathrooms: 2.5
    Heating
    • Forced air
    Cooling
    • Central
    Appliances
    • Included: Dishwasher, Garbage disposal
    • Laundry: Hookups
    Features
    • Flooring: Tile, Carpet
    Interior area
    • Total interior livable area: 2,018 sqft

    Property

    Parking
    • Total spaces: 2
    • Parking features: Garage - Attached
    Features
    • Exterior features: Stucco
    Lot
    • Size: 4,356 Square Feet
    Details
    • Parcel number: 12329211028

    Construction

    Type & style
    • Home type: SingleFamily
    Materials
    • Frame
    • Roof: Tile
    Condition
    • Year built: 2006

    Community & HOA

    HOA
    • Has HOA: Yes
    • HOA fee: $50 monthly
    Location
    • Region: Las Vegas

    Financial & listing details

    • Price per square foot: $196/sqft
    • Tax assessed value: $357,034
    • Annual tax amount: $2,289

    Price history

    DateEventPrice
    11/17/2017Listing removed$1,250$1/sqft
    Source: Golden Assets and Property Management LLC Report a problem
    10/30/2017Listed for rent$1,250+2%$1/sqft
    Source: Golden Assets and Property Management LLC Report a problem
    11/30/2016Listing removed$1,225-2%$1/sqft
    Source: Golden Assets and Property Management LLC Report a problem
    6/19/2014Listing removed$1,250$1/sqft
    Source: Signature Real Estate Group Report a problem
    3/12/2014Listed for rent$1,250$1/sqft
    Source: Signature Real Estate Group Report a problem
    2/14/2014Sold$145,000$72/sqft
    Source: LVR #1331565 Report a problem
    9/28/2013Pending sale$145,000$72/sqft
    Source: o48Realty #1331565 Report a problem
    9/18/2013Listed for sale$145,000$72/sqft
    Source: o48Realty #1331565 Report a problem
    3/30/2013Pending sale$145,000$72/sqft
    Source: o48Realty #1331565 Report a problem
    3/24/2013Listed for sale$145,000-51.2%$72/sqft
    Source: o48Realty #1331565 Report a problem
    1/31/2006Sold$297,315$147/sqft
    Source: Public Record Report a problem

    Public tax history

    YearProperty taxesTax assessment
    2026$2,289 +8%$124,962 -1.2%
    2025$2,119 +8%$126,440 +9.1%
    2024$1,963 +8%$115,887 +10.9%
    2023$1,818 +8%$104,535 +12.1%
    2022$1,683 +7.7%$93,274 +6.8%
    2021$1,563 +6.7%$87,318 +2.7%
    2020$1,464 +4.8%$84,996 +20%
    2019$1,397 +6.9%$70,806
    2018$1,307 $70,806 +11.2%
    2017$1,307 $63,687 +15.5%
    2016$1,307 +0.3%$55,140 +15.2%
    2015$1,303 +3.2%$47,848 +16.3%
    2014$1,263 $41,145
    2013-- $41,145 +16.2%
    2012-- $35,422 -13.2%
    2011-- $40,815 +11.1%
    2010-- $36,728 -36.1%
    2009-- $57,443
    2008-- $57,443 -42.6%
    2007-- $100,033
    Find assessor info on the county website

    Neighborhood: 89115

    Nearby schools

    GreatSchools rating
    Schools provided by the listing agent
    • Elementary: Dickens, D.L. Dusty, Dickens, D.L. Dusty
    • Middle: Carroll Johnston
    • High: Legacy

    Source: The MLS. This data may not be complete. We recommend contacting the local school district to confirm school assignments for this home.

    Get a cash offer in 3 minutes
    Find out how much your home could sell for in as little as 3 minutes with a no-obligation cash offer.
    Estimated market value
    $396,500
    Get a cash offer in 3 minutes
    Find out how much your home could sell for in as little as 3 minutes with a no-obligation cash offer.
    Estimated market value
    $396,500