Skip main navigation
Closed
  • Tax assessed value
    $900,000

    4341 Sea Forest Dr, Johns Island, SC 29455

    2beds
    1,090sqft
    Condominium
    Built in 1982
    -- sqft lot
    $985,700 Zestimate®
    $826/sqft
    $2,237 Estimated rent

    Home value

    $985,700

    $907,000 - $1.08M

    $2,237/mo

    Zestimate® history
    Loading
    Loading...

    Owner options

    List your home for rent

    $2,237/mo

    Rent Zestimate®

    Find your next renter with Zillow Rental Manager. Plus, with online applications, you can quickly screen prospective tenants – for free.

    Learn more

    $2,237/mo

    Rent Zestimate®

    Refinance and save

    $5,041/mo

    Est. payment

    Refinancing to a lower rate could help reduce your monthly payments and save thousands over the life of the loan.

    See today's rates

    $5,041/mo

    Est. payment

    Explore your selling options

    Work with a Zillow partner agent

    Leverage their expertise and Zillow's premium Showcase listings to get your home seen by more buyers.

    Get started

    List with your own agent

    Get your home in front of millions of buyers by listing it on Zillow.

    Learn how to do it

    Sell it yourself

    Take full control of how buyers see your home on Zillow by listing For Sale by Owner (FSBO).

    List your home

    What's special

    Desk spaceSingle bedBunk bedPrivate sleeping quartersBreakfast bar seatingEngineered hardwoods throughoutNature center
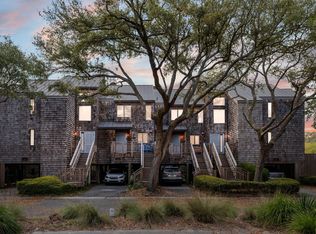
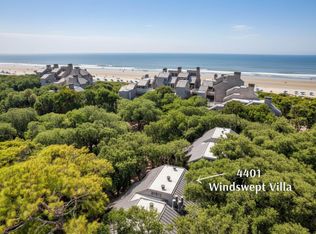
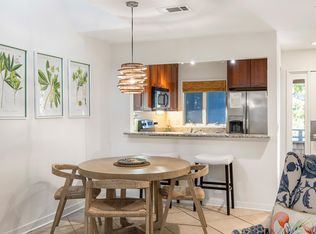
    Welcome to 4341 Windswept - a two story, two bedroom, two and half bathroom Lakeside Townhouse Villa - the perfect location! This island oasis is steps from Kiawah Island's gorgeous ten-mile beach, the Night Heron family pool and nature center and the Sanctuary, Kiawah's five-star hotel and spa!With natural light & its coastal feel, 4341 Sea Forest Drive is the perfect getaway or investment! As you enter, you are greeted with a beachy feel and openness- the kitchen, featuring granite countertops, plenty of counter and cabinet space, stainless steel appliances, and a breakfast bar seating for two, flows seamlessly to the six-top dining table. With engineered hardwoods throughout, you are sure to easily entertain as from the table, you overlook the cozy living room, host to a warmfireplace & desk space to work from home. From here, outdoors through picturesque doors with views of palm trees, is the sundeck porch where you can hear the coastal ocean breeze- the perfect place to drink your coffee or wine! Downstairs also features a convenient half bathroom for guests. Upstairs you will find two private sleeping quarters with vaulted ceilings with fans- both with en suite bathrooms- one primary with multiple closets and a beautiful barn door leading to the tiled floor bathroom, and the second with a bunk bed and single bed, the perfect spaces to relax after a long day at the beach. Underneath the villa you will find a private two-car carport with storage, in addition to available guest parking in the parking lot. There is an upcoming regime-wide exterior stair replacement [4341 is scheduled to have all new stairs installed in January 2024- see MLS documents for more information]. All new stairs will make this villa even more beautiful! Sold fully furnished, including the washer and dryer, minus a few specific items [see MLS Documents]. Furniture in the second bedroom is less than one year old. Hardwoods and tile floors were upgraded in 2015, and the interior was repainted at the same time. Villa is not currently on a rental program so it is easy to show! Rental projections available upon request. Buyer to pay one time fee of 1/2 of 1% of purchase price at closing to KICA. Buyer has option to join the Governor's Club.

    Zillow last checked:

    Listing updated:

    Listed by:

    Akers Ellis Real Estate LLC

    Bought with:

    NONMEMBER LICENSEE

    Source: CTMLS,MLS#: 23017067MLS Logo

    Facts & features

    Interior

    Bedrooms & bathrooms
    • Bedrooms: 2
    • Bathrooms: 3
    • Full bathrooms: 2
    • 1/2 bathrooms: 1
    Rooms
    • Room types: Family Room, Living/Dining Combo, Eat-In-Kitchen, Family, Laundry
    Heating
    • Heat Pump
    Cooling
    • Central Air
    Appliances
    • Laundry: Laundry Room
    Features
    • Ceiling - Cathedral/Vaulted, Ceiling - Smooth, High Ceilings, Garden Tub/Shower, Ceiling Fan(s), Eat-in Kitchen
    • Flooring: Ceramic Tile, Wood
    • Windows: Window Treatments
    • Number of fireplaces: 1
    • Fireplace features: Family Room, One
    Interior area
    • Total structure area: 1,090
    • Total interior livable area: 1,090 sqft

    Property

    Parking
    • Total spaces: 2
    • Parking features: Carport, Off Street
    • Carport spaces: 2
    Features
    • Levels: Two
    • Stories: 2
    • Patio & porch: Deck, Front Porch
    Lot
    • Features: 0 - .5 Acre
    Details
    • Parcel number: 2090600235
    • Special conditions: Flood Insurance

    Construction

    Type & style
    • Home type: Condo
    • Property subtype: Condominium
    • Attached to another structure: Yes
    Materials
    • Wood Siding
    • Foundation: Raised
    • Roof: Architectural
    Condition
    • New construction: No
    • Year built: 1982

    Utilities & green energy

    • Sewer: Public Sewer
    • Water: Public
    • Utilities for property: Berkeley Elect Co-Op

    Community & HOA

    Community
    • Features: Clubhouse, Fitness Center, Gated, Golf, Park, Pool, Security, Tennis Court(s), Trash, Walk/Jog Trails
    • Subdivision: Kiawah Island
    Location
    • Region: Johns Island

    Financial & listing details

    • Price per square foot: $826/sqft
    • Tax assessed value: $900,000
    • Annual tax amount: $12,701
    • Date on market: 7/27/2023
    • Listing terms: Any

    Price history

    DateEventPrice
    10/17/2023Sold$900,000+7.3%$826/sqft
    Source: CTMLS #23017067 Report a problem
    7/30/2023Contingent$839,000$770/sqft
    Source: CTMLS #23017067 Report a problem
    7/27/2023Listed for sale$839,000+76.6%$770/sqft
    Source: CTMLS #23017067 Report a problem
    4/6/2019Listing removed$475,000$436/sqft
    Source: Kiawah Island Real Estate #a090W00001R4koTQAR Report a problem
    10/20/2018Listed for sale$475,000+20.6%$436/sqft
    Source: Kiawah Island Real Estate #a090W00001R4koTQAR Report a problem
    12/2/2014Sold$394,000-9.4%$361/sqft
    Source: Public Record Report a problem
    11/8/2014Pending sale$435,000$399/sqft
    Source: Kiawah Island Real Estate #a09d000000AoQcTAAV Report a problem
    3/20/2014Listed for sale$435,000$399/sqft
    Source: Kiawah Island Real Estate #a09d000000AoQcTAAV Report a problem

    Public tax history

    YearProperty taxesTax assessment
    2025$12,701 -3.6%$54,000
    2024$13,175 +127%$54,000 +122.2%
    2023$5,803 +4.3%$24,300
    2022$5,562 +1.2%$24,300
    2021$5,498 +1.4%$24,300
    2020$5,423 $24,300 +3.8%
    2019$5,423 $23,400
    2017$5,423 +4.6%$23,400
    2016$5,187 +4%$23,400
    2015$4,986 +5.5%$23,400
    2014$4,728 --
    2011$4,728 +4.4%--
    2010$4,529 -0.4%$23,220
    2009$4,549 +3.4%$23,220
    2008$4,399 +10.5%$23,220
    2006$3,981 +0.1%$23,220
    2005$3,976 +45.2%$23,220 +72.8%
    2004$2,738 +1.3%$13,440
    2003$2,702 +4.4%$13,440
    2002$2,588 +44.9%$13,440 +79.4%
    2000$1,786 $7,490
    Find assessor info on the county website

    Neighborhood: 29455

    Nearby schools

    GreatSchools rating
    Schools provided by the listing agent
    • Elementary: Mt. Zion
    • Middle: Haut Gap
    • High: St. Johns

    Source: CTMLS. This data may not be complete. We recommend contacting the local school district to confirm school assignments for this home.

    Get a cash offer in 3 minutes
    Find out how much your home could sell for in as little as 3 minutes with a no-obligation cash offer.
    Estimated market value
    $985,700
    Get a cash offer in 3 minutes
    Find out how much your home could sell for in as little as 3 minutes with a no-obligation cash offer.
    Estimated market value
    $985,700