Skip main navigation
Closed
  • $525,000

    4341 Seville St, Las Vegas, NV 89121

    4beds
    2,155sqft
    Single Family Residence
    Built in 1975
    8,276.4 Square Feet Lot
    $526,400 Zestimate®
    $244/sqft
    $2,902 Estimated rent

    Home value

    $526,400

    $500,000 - $553,000

    $2,902/mo

    Zestimate® history
    Loading
    Loading...

    Owner options

    List your home for rent

    $2,902/mo

    Rent Zestimate®

    Find your next renter with Zillow Rental Manager. Plus, with online applications, you can quickly screen prospective tenants – for free.

    Learn more

    $2,902/mo

    Rent Zestimate®

    Refinance and save

    $3,035/mo

    Est. payment

    Refinancing to a lower rate could help reduce your monthly payments and save thousands over the life of the loan.

    See today's rates

    $3,035/mo

    Est. payment

    Explore your selling options

    Work with a Zillow partner agent

    Leverage their expertise and Zillow's premium Showcase listings to get your home seen by more buyers.

    Get started

    List with your own agent

    Get your home in front of millions of buyers by listing it on Zillow.

    Learn how to do it

    Sell it yourself

    Take full control of how buyers see your home on Zillow by listing For Sale by Owner (FSBO).

    List your home

    What's special

    Sleek porcelain tile flooringStunning in ground poolDiscreet hidden pantryCovered patioSoaring ceilingsProfessional grade appliancesDesigner lighting
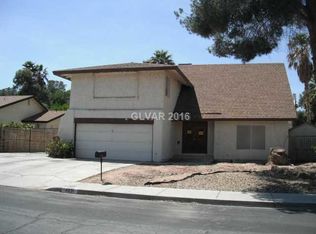
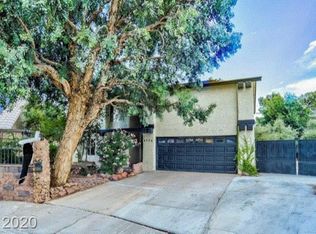
    This exceptional residence exemplifies modern elegance and architectural precision, offering a sophisticated lifestyle for the most discerning homeowner. The expansive open concept living area is defined by soaring ceilings and a seamless transition into a kitchen equipped with premium cabinetry and professional grade appliances. Throughout the home, sophisticated finishes such as sleek porcelain tile flooring and designer lighting complement the neutral color palette, creating a warm yet luxurious ambiance. Thoughtfully designed for both functionality and style, the kitchen features a discreet hidden pantry that provides generous storage while maintaining the minimalist aesthetic. The primary suite serves as a private sanctuary, featuring a ensuite bathroom with a freestanding soaking tub and a walk-in glass shower. Outside, the meticulously landscaped grounds provide a tranquil backdrop for the covered patio with a stunning in ground pool, perfect for high end entertaining.

    Zillow last checked:

    Listing updated:

    Listed by:

    Juan Lopez S.0175815 702-420-2440,

    Realty of America LLC

    Bought with:

    Bayron J. Umana-Cobos, S.0196943

    Realty of America LLC

    Source: LVR,MLS#: 2761742MLS LogoOriginating MLS: Greater Las Vegas Association of Realtors Inc

    Facts & features

    Interior

    Bedrooms & bathrooms
    • Bedrooms: 4
    • Bathrooms: 3
    • Full bathrooms: 3
    Primary bedroom
    • Description: Bedroom With Bath Downstairs,Closet,Downstairs
    • Dimensions: 18x15
    Bedroom 2
    • Description: Closet,Downstairs
    • Dimensions: 13x11
    Bedroom 3
    • Description: Closet,Downstairs
    • Dimensions: 12x12
    Bedroom 4
    • Description: Closet
    • Dimensions: 11x11
    Kitchen
    • Description: Breakfast Bar/Counter,Island,Laminate Countertops
    • Dimensions: 10x11
    Heating
    • Central, Gas
    Cooling
    • Central Air, Electric
    Appliances
    • Included: Disposal, Gas Range, Microwave, Refrigerator
    • Laundry: Electric Dryer Hookup, Gas Dryer Hookup, Laundry Closet, Laundry Room
    Features
    • Bedroom on Main Level, Ceiling Fan(s), Primary Downstairs, Skylights
    • Flooring: Hardwood, Laminate
    • Windows: Skylight(s)
    • Number of fireplaces: 1
    • Fireplace features: Gas, Living Room
    Interior area
    • Total structure area: 2,155
    • Total interior livable area: 2,155 sqft

    Property

    Parking
    • Total spaces: 2
    • Parking features: Attached, Garage, Garage Door Opener, Private
    • Attached garage spaces: 2
    Features
    • Stories: 1
    • Patio & porch: Patio
    • Exterior features: Patio, Private Yard
    • Has private pool: Yes
    • Pool features: In Ground, Private
    • Has spa: Yes
    • Fencing: Block,Back Yard
    Lot
    • Size: 8,276 sqft
    • Features: Desert Landscaping, Landscaped, < 1/4 Acre
    Details
    • Parcel number: 16120211013
    • Zoning description: Single Family
    • Horse amenities: None

    Construction

    Type & style
    • Home type: SingleFamily
    • Architectural style: One Story
    • Property subtype: Single Family Residence
    • Attached to another structure: Yes
    Materials
    • Roof: Composition,Shingle
    Condition
    • Resale,Very Good Condition
    • Year built: 1975

    Utilities & green energy

    • Electric: Photovoltaics None
    • Sewer: Public Sewer
    • Water: Public
    • Utilities for property: Underground Utilities

    Community & neighborhood

    Location
    • Region: Las Vegas
    • Subdivision: Villa Bonita South

    Other

    Other facts
    • Listing agreement: Exclusive Right To Sell
    • Listing terms: Cash,Conventional,FHA,VA Loan

    Price history

    DateEventPrice
    4/15/2026Sold$525,000$244/sqft
    Source: LVR #2761742 Report a problem
    3/19/2026Pending sale$525,000$244/sqft
    Source: LVR #2761742 Report a problem
    3/17/2026Listed for sale$525,000$244/sqft
    Source: LVR #2761742 Report a problem
    3/13/2026Pending sale$525,000$244/sqft
    Source: LVR #2761742 Report a problem
    3/6/2026Listed for sale$525,000+54%$244/sqft
    Source: LVR #2761742 Report a problem
    12/4/2025Sold$341,000-14.8%$158/sqft
    Source: LVR #2731393 Report a problem
    11/5/2025Pending sale$400,000$186/sqft
    Source: LVR #2731393 Report a problem
    10/30/2025Listed for sale$400,000+40.4%$186/sqft
    Source: LVR #2731393 Report a problem
    6/22/2018Sold$285,000$132/sqft
    Source: Public Record Report a problem

    Public tax history

    YearProperty taxesTax assessment
    2026$1,431 -13.1%$68,183 -2.9%
    2025$1,647 +34.2%$70,230 -5.1%
    2024$1,228 -17.4%$73,975 +10.8%
    2023$1,487 +28.5%$66,789 +10.7%
    2022$1,157 +3.1%$60,346 +0.2%
    2021$1,123 +3.1%$60,241 +3.1%
    2020$1,090 +3%$58,403 +3.3%
    2019$1,058 +14.4%$56,518
    2018$925 $56,518 +4.1%
    2017$925 $54,288 +9.2%
    2016$925 +0.2%$49,737 +5.4%
    2015$923 +3.1%$47,170 +11.6%
    2014$896 $42,275
    2013-- $42,275 +35.8%
    2012-- $31,126 -28.5%
    2011-- $43,526 -5.1%
    2010-- $45,846 -12.2%
    2009-- $52,233
    2008-- $52,233 -33.2%
    2007-- $78,170 +7.2%
    2006-- $72,921 +47.2%
    2005-- $49,539 +10.2%
    2004-- $44,968 +1.1%
    2003-- $44,485 -0.6%
    2002-- $44,740 +6.8%
    2001-- $41,910

    Find assessor info on the county website

    Neighborhood: Paradise

    Nearby schools

    GreatSchools rating
    Schools provided by the listing agent
    • Elementary: Ferron, William,Ferron, William
    • Middle: Woodbury C. W.
    • High: Chaparral

    Source: LVR. This data may not be complete. We recommend contacting the local school district to confirm school assignments for this home.

    Get a cash offer in 3 minutes
    Find out how much your home could sell for in as little as 3 minutes with a no-obligation cash offer.
    Estimated market value
    $526,400
    Get a cash offer in 3 minutes
    Find out how much your home could sell for in as little as 3 minutes with a no-obligation cash offer.
    Estimated market value
    $526,400