Skip main navigation
Sold
  • $325,000

    4341 Stergen Dr, Lafayette, IN 47909

    3beds
    2,060sqft
    Residential, Single Family Residence
    Built in 2008
    0.26 Acres Lot
    $347,400 Zestimate®
    $158/sqft
    $2,076 Estimated rent

    Home value

    $347,400

    $309,000 - $393,000

    $2,076/mo

    Zestimate® history
    Loading
    Loading...

    Owner options

    List your home for rent

    $2,076/mo

    Rent Zestimate®

    Find your next renter with Zillow Rental Manager. Plus, with online applications, you can quickly screen prospective tenants – for free.

    Learn more

    $2,076/mo

    Rent Zestimate®

    Refinance and save

    $2,031/mo

    Est. payment

    Refinancing to a lower rate could help reduce your monthly payments and save thousands over the life of the loan.

    See today's rates

    $2,031/mo

    Est. payment

    Explore your selling options

    Work with a Zillow partner agent

    Leverage their expertise and Zillow's premium Showcase listings to get your home seen by more buyers.

    Get started

    List with your own agent

    Get your home in front of millions of buyers by listing it on Zillow.

    Learn how to do it

    Sell it yourself

    Take full control of how buyers see your home on Zillow by listing For Sale by Owner (FSBO).

    List your home

    What's special

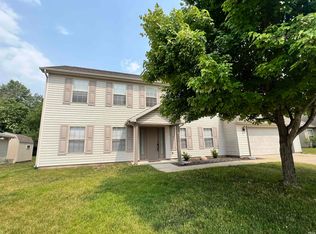
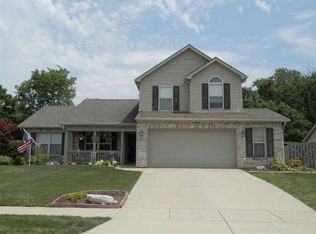
    Show stopper! This immaculate ranch, 3 bedrooms, plus a den, 2 full bathrooms is a must see. You step into a large, open vaulted ceiling great room that opens up to the dining area, that is open to the kitchen. Great room offers fireplace and gorgeous floors. Den is off the foyer. Kitchen has lots of storage, backsplash and stainless appliances. Primary suite is off of a long hallway completely separate from the other 2 bedrooms. Primary suite offers a tray ceiling and a door that walks out to the huge sunroom, primary bathroom is spa-like with jetted garden tub, double sinks and walk-in closet. Sun room is 24x15 feet and offers vaulted ceiling. Backyard view offers a tree line. 3 car garage, plus a bump out, pull down staircase, utility sink. Large shed. Very very nice property.

    Zillow last checked:

    Listing updated:

    Listed by:

    Tamara House 765-491-3278,

    RE/MAX At The Crossing

    Bought with:

    Tamara House

    RE/MAX At The Crossing

    Source: MIBOR as distributed by MLS GRID,MLS#: 22026583MLS Logo

    Facts & features

    Interior

    Bedrooms & bathrooms
    • Bedrooms: 3
    • Bathrooms: 2
    • Full bathrooms: 2
    • Main level bathrooms: 2
    • Main level bedrooms: 3
    Primary bedroom
    • Features: Carpet
    • Level: Main
    • Area: 208 Square Feet
    • Dimensions: 16x13
    Bedroom 2
    • Features: Carpet
    • Level: Main
    • Area: 144 Square Feet
    • Dimensions: 12x12
    Bedroom 3
    • Features: Carpet
    • Level: Main
    • Area: 132 Square Feet
    • Dimensions: 12x11
    Dining room
    • Features: Laminate Hardwood
    • Level: Main
    • Area: 110 Square Feet
    • Dimensions: 11x10
    Kitchen
    • Features: Laminate Hardwood
    • Level: Main
    • Area: 120 Square Feet
    • Dimensions: 12x10
    Library
    • Features: Laminate Hardwood
    • Level: Main
    • Area: 108 Square Feet
    • Dimensions: 12x9
    Living room
    • Features: Laminate Hardwood
    • Level: Main
    • Area: 308 Square Feet
    • Dimensions: 22x14
    Sun room
    • Features: Laminate Hardwood
    • Level: Main
    • Area: 360 Square Feet
    • Dimensions: 24x15
    Heating
    • Forced Air, Natural Gas
    Appliances
    • Included: Dishwasher, Dryer, Gas Water Heater, Microwave, Gas Oven, Washer, Water Softener Owned
    • Laundry: Main Level
    Features
    • Attic Access, Attic Pull Down Stairs, Tray Ceiling(s), Vaulted Ceiling(s), Entrance Foyer, Eat-in Kitchen, Walk-In Closet(s)
    • Has basement: No
    • Attic: Access Only,Pull Down Stairs
    • Number of fireplaces: 1
    • Fireplace features: Gas Log, Great Room
    Interior area
    • Total structure area: 2,060
    • Total interior livable area: 2,060 sqft

    Property

    Parking
    • Total spaces: 3
    • Parking features: Attached
    • Attached garage spaces: 3
    Features
    • Levels: One
    • Stories: 1
    • Patio & porch: Covered, Patio
    Lot
    • Size: 0.26 Acres
    Details
    • Parcel number: 791117254006000031
    • Horse amenities: None

    Construction

    Type & style
    • Home type: SingleFamily
    • Architectural style: Ranch
    • Property subtype: Residential, Single Family Residence
    Materials
    • Vinyl With Brick
    • Foundation: Slab
    Condition
    • New construction: No
    • Year built: 2008

    Utilities & green energy

    • Water: Municipal/City

    Community & HOA

    Community
    • Subdivision: Fiddlesticks
    HOA
    • Has HOA: Yes
    • HOA fee: $88 annually
    Location
    • Region: Lafayette

    Financial & listing details

    • Price per square foot: $158/sqft
    • Tax assessed value: $310,400
    • Annual tax amount: $1,904
    • Date on market: 3/12/2025
    • Cumulative days on market: 2 days

    Price history

    DateEventPrice
    4/11/2025Sold$325,000-1.5%$158/sqft
    Source: MIBOR as distributed by MLS GRID #22026583 Report a problem
    3/13/2025Pending sale$330,000$160/sqft
    Source: MIBOR as distributed by MLS GRID #22026583 Report a problem
    3/12/2025Listed for sale$330,000+13.8%
    Source: IRMLS #202507942 Report a problem
    7/11/2022Sold$290,000+1.8%$141/sqft
    Source: Agent Provided Report a problem
    6/11/2022Pending sale$284,900
    Source: IRMLS #202222702 Report a problem
    6/9/2022Listed for sale$284,900+18.8%
    Source: IRMLS #202222702 Report a problem
    1/24/2020Listing removed$239,900$116/sqft
    Source: Keller Williams Lafayette #202002663 Report a problem
    1/23/2020Listed for sale$239,900$116/sqft
    Source: Keller Williams Lafayette #202002663 Report a problem

    Public tax history

    YearProperty taxesTax assessment
    2025$2,061 +8.3%$310,400 +11%
    2024$1,904 +9.2%$279,600 +6.6%
    2023$1,744 +15.1%$262,200 +9.8%
    2022$1,516 +9.8%$238,900 +12.4%
    2021$1,381 +15.1%$212,600
    2020$1,200 +6.7%--
    2019$1,125 +3.7%$182,700 +3.5%
    2018$1,084 +4.1%$176,500 +3.8%
    2017$1,042 $170,100 +2.2%
    2016$1,042 +3.7%$166,400 +5.2%
    2014$1,005 -1.1%$158,200 +0.1%
    2013$1,016 $158,100 -1.1%
    2012-- $159,800 -0.1%
    2011-- $160,000 -0.8%
    2010-- $161,300 +1.6%
    2009$2,005 $158,800
    Find assessor info on the county website

    Neighborhood: 47909

    Nearby schools

    GreatSchools rating
    Schools provided by the listing agent
    • Elementary: Wea Ridge Elementary School
    • Middle: Wea Ridge Middle School
    • High: McCutcheon High School

    Source: MIBOR as distributed by MLS GRID. This data may not be complete. We recommend contacting the local school district to confirm school assignments for this home.

    Get pre-qualified for a loan
    At Zillow Home Loans, we can pre-qualify you in as little as 5 minutes with no impact to your credit score.

    An equal housing lender. NMLS #10287.