Meticulously maintained by its original owners, this Don Kuhn built, traditional 2 story home is ideally situated on a quiet cul-de-sac in Sylvania. Offering 2,934 square feet of living space, 4 bedrooms, 2.5 baths and a landscaped 0.24-acre lot, this home combines classic style with comfortable everyday living. A welcoming 2 story foyer opens to gorgeous hardwood floors and elegant formal living and dining rooms. The spacious family room is designed for gathering, featuring custom built-ins, a wood burning fireplace and a wet bar. The huge eat-in kitchen offers abundant granite counter space, a pantry and newer stainless-steel appliances, including a double oven. The first floor also features a private den/office with custom built-ins and a convenient laundry room with utility sink. Upstairs, the spacious primary bedroom includes an ensuite bath and walk-in closet, while 3 additional bedrooms share a full bath with dual sinks and a tub/shower. Outdoor living is a delight with a tranquil screened porch, deck and private, beautifully landscaped yard—perfect for relaxing or entertaining. The attached 2.5 car garage features an epoxy floor for a clean, finished feel. The lower level adds even more versatility with a finished area ideal for workouts, recreation hobbies or games. The large unfinished portion of the basement offers over 8 foot ceilings, a workbench and abundant storage space, providing plenty of room for projects and future possibilities. Conveniently located close to schools, shopping, restaurants and Olander Park, this exceptional Candlewood Forest home offers timeless quality, generous living spaces and a setting you'll love coming home to.
Sold for $375,000
$375,000
4341 Tamworth Rd, Sylvania, OH 43560
4beds
2,934sqft
Single Family Residence
Built in 1984
10,454 Square Feet Lot
$389,900 Zestimate®
$128/sqft
$2,982 Estimated rent
Home value
$389,900
$370,000 - $409,000
$2,982/mo
Zestimate® history
Owner options
List your home for rent
$2,982/mo
Rent Zestimate®
Find your next renter with Zillow Rental Manager. Plus, with online applications, you can quickly screen prospective tenants – for free.
$2,982/mo
Rent Zestimate®
Refinance and save
$2,693/mo
Est. payment
Refinancing to a lower rate could help reduce your monthly payments and save thousands over the life of the loan.
$2,693/mo
Est. payment
Explore your selling options
Work with a Zillow partner agent
Leverage their expertise and Zillow's premium Showcase listings to get your home seen by more buyers.
Get startedList with your own agent
Get your home in front of millions of buyers by listing it on Zillow.
Learn how to do itSell it yourself
Take full control of how buyers see your home on Zillow by listing For Sale by Owner (FSBO).
List your homeWhat's special
Zillow last checked:
Listing updated:
Listed by:
Kelly Creech 419-344-6396,
RE/MAX Preferred Associates
Bought with:
Kelly Creech, 2016001827
RE/MAX Preferred Associates
Source: NORIS,MLS#: 10011714
Facts & features
Interior
Bedrooms & bathrooms
- Bedrooms: 4
- Bathrooms: 3
- Full bathrooms: 2
- 1/2 bathrooms: 1
Bedroom 2
- Level: Upper
- Dimensions: 13 x 12
Bedroom 3
- Level: Upper
- Dimensions: 13 x 11
Bedroom 4
- Level: Upper
- Dimensions: 13 x 11
Other
- Level: Upper
- Dimensions: 17 x 15
Den
- Level: Main
- Dimensions: 13 x 11
Dining room
- Features: Bay Window
- Level: Main
- Dimensions: 13 x 13
Other
- Level: Main
- Dimensions: 12 x 9
Family room
- Features: Fireplace
- Level: Main
- Dimensions: 19 x 15
Game room
- Features: Drop Ceiling(s)
- Level: Lower
- Dimensions: 22 x 16
Kitchen
- Features: Pantry
- Level: Main
- Dimensions: 25 x 13
Laundry
- Level: Main
- Dimensions: 9 x 7
Living room
- Level: Main
- Dimensions: 17 x 13
Other
- Features: Ceiling Fan(s)
- Level: Main
- Dimensions: 15 x 14
Heating
- Forced Air, Natural Gas
Cooling
- Central Air
Appliances
- Included: Dishwasher, Microwave, Water Heater, Disposal, Double Oven, Dryer, Electric Cooktop, Refrigerator, Washer
- Laundry: Electric Dryer Hookup, In Unit, Main Level, Sink, Washer Hookup
Features
- Built-in Features, Ceiling Fan(s), Dual Closets, Eat-in Kitchen, Entrance Foyer, Pantry, Primary Bathroom, Walk-In Closet(s), Wet Bar
- Flooring: Carpet, Ceramic Tile, Hardwood
- Windows: Window Treatments
- Basement: Finished,Sump Pump
- Number of fireplaces: 1
- Fireplace features: Family Room, Wood Burning
- Common walls with other units/homes: No Common Walls
Interior area
- Total structure area: 2,934
- Total interior livable area: 2,934 sqft
- Finished area below ground: 1,371
Property
Parking
- Total spaces: 2.5
- Parking features: Asphalt, Attached Garage, Driveway, Garage Door Opener
- Garage spaces: 2.5
- Has uncovered spaces: Yes
Features
- Patio & porch: Screened Porch, Deck
- Exterior features: Private Yard
Lot
- Size: 10,454 Square Feet
- Dimensions: 77X136
- Features: Cul-De-Sac, Sprinklers In Front, Sprinklers In Rear
Details
- Parcel number: 8200851
- Other equipment: DC Well Pump
Construction
Type & style
- Home type: SingleFamily
- Architectural style: Traditional
- Property subtype: Single Family Residence
Materials
- Brick, Wood Siding
- Roof: Shingle
Condition
- New construction: No
- Year built: 1984
Utilities & green energy
- Electric: 200+ Amp Service
- Sewer: Public Sewer
- Water: Public
- Utilities for property: Electricity Connected, Natural Gas Connected, Sewer Connected, Water Connected
Community & HOA
Community
- Features: Curbs, Sidewalks, Street Lights
- Security: Security System, Smoke Detector(s)
- Subdivision: Candlewood Forest
HOA
- Has HOA: No
Location
- Region: Sylvania
Financial & listing details
- Price per square foot: $128/sqft
- Tax assessed value: $375,100
- Annual tax amount: $7,848
- Date on market: 8/15/2026
- Listing terms: Cash,Conventional,FHA,VA Loan
- Electric utility on property: Yes
Price history
| Date | Event | Price |
|---|---|---|
| 10/28/2026 | Sold | $375,000-6.2%$128/sqft |
Source: NORIS #10011714 Report a problem | ||
| 10/20/2026 | Pending sale | $399,900$136/sqft |
Source: NORIS #10011714 Report a problem | ||
| 9/24/2026 | Contingent | $399,900$136/sqft |
Source: NORIS #10011714 Report a problem | ||
| 8/26/2026 | Price change | $399,900-4.8%$136/sqft |
Source: NORIS #10011714 Report a problem | ||
| 8/15/2026 | Listed for sale | $419,900$143/sqft |
Source: NORIS #10011714 Report a problem | ||
Public tax history
| Year | Property taxes | Tax assessment |
|---|---|---|
| 2025 | $7,848 -3.2% | $131,285 -5.2% |
| 2024 | $8,111 +23.4% | $138,530 +38.9% |
| 2023 | $6,572 -0.6% | $99,750 |
| 2022 | $6,611 -2.4% | $99,750 |
| 2021 | $6,776 -1.5% | $99,750 +9.8% |
| 2020 | $6,876 +107.9% | $90,860 |
| 2019 | $3,307 -49.9% | $90,860 |
| 2018 | $6,605 +4.5% | $90,860 +13% |
| 2017 | $6,321 +2% | $80,395 -65% |
| 2016 | $6,194 +6.3% | $229,700 |
| 2015 | $5,826 +7.5% | $229,700 +197.1% |
| 2014 | $5,421 | $77,320 |
| 2013 | $5,421 +3.2% | $77,320 |
| 2012 | $5,254 -8% | $77,320 -11.6% |
| 2011 | $5,711 +8.8% | $87,510 |
| 2010 | $5,248 +1% | $87,510 |
| 2009 | $5,197 +21.4% | $87,510 +11.6% |
| 2008 | $4,280 -1.4% | $78,400 -10.7% |
| 2007 | $4,340 -8.2% | $87,780 |
| 2006 | $4,730 -4.2% | $87,780 -0.1% |
| 2004 | $4,937 +8.3% | $87,860 |
| 2003 | $4,560 -10.1% | $87,860 -1% |
| 2002 | $5,072 +11.7% | $88,770 |
| 2001 | $4,540 -52.8% | $88,770 -8.5% |
| 2000 | $9,618 | $97,030 |
Find assessor info on the county website
Neighborhood: 43560
Nearby homes
- $382,1004 bd4 ba2.4k sqft4349 Tamworth Rd, Sylvania, OH 43560Off Market
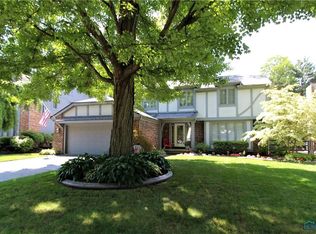
- $391,1004 bd2 ba2.5k sqft4335 Tamworth Rd, Sylvania, OH 43560Off Market
- $407,2004 bd3 ba3k sqft4340 Candlewood Ln, Sylvania, OH 43560Off Market
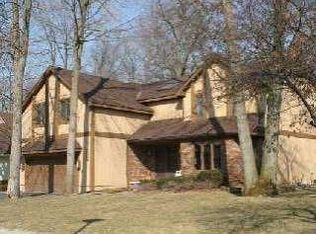
- $375,6004 bd2 ba2.7k sqft4348 Candlewood Ln, Sylvania, OH 43560Off Market
- $408,5004 bd3 ba2.8k sqft4403 Tamworth Rd, Sylvania, OH 43560Off Market
- $391,3005 bd4 ba2.7k sqft4332 Candlewood Ln, Sylvania, OH 43560Off Market
- $399,3005 bd4 ba3.1k sqft4404 Candlewood Ln, Sylvania, OH 43560Off Market
- $397,5004 bd2 ba2.7k sqft4329 Tamworth Rd, Sylvania, OH 43560Off Market
Nearby schools
GreatSchools rating
- 7/10Sylvan Elementary SchoolGrades: K-5Distance: 1.1 mi
- 7/10Sylvania McCord Junior High SchoolGrades: 6-8Distance: 0.8 mi
- 8/10Sylvania Southview High SchoolGrades: 9-12Distance: 0.5 mi
Schools provided by the listing agent
- Elementary: Sylvan
- High: Southview
Source: NORIS. This data may not be complete. We recommend contacting the local school district to confirm school assignments for this home.
Get a cash offer in 3 minutes
Find out how much your home could sell for in as little as 3 minutes with a no-obligation cash offer.
Estimated market value
$389,900
Get a cash offer in 3 minutes
Find out how much your home could sell for in as little as 3 minutes with a no-obligation cash offer.
Estimated market value
$389,900
- Ohio
- Lucas County
- Sylvania
- 43560
- 4341 Tamworth Rd
