Skip main navigation
Off market
  • Zestimate®
    $875,600

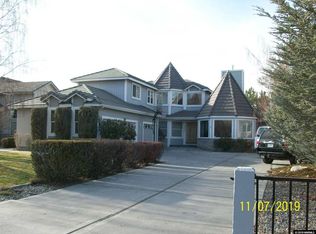
    4341 W Hidden Valley Dr, Reno, NV 89502

    3beds
    2,541sqft
    SingleFamily
    Built in 1994
    0.44 Acres Lot
    $875,600 Zestimate®
    $345/sqft
    $4,055 Estimated rent

    Home value

    $875,600

    $832,000 - $928,000

    $4,055/mo

    Zestimate® history
    Loading
    Loading...

    Owner options

    List your home for rent

    $4,055/mo

    Rent Zestimate®

    Find your next renter with Zillow Rental Manager. Plus, with online applications, you can quickly screen prospective tenants – for free.

    Learn more

    $4,055/mo

    Rent Zestimate®

    Refinance and save

    $4,068/mo

    Est. payment

    Refinancing to a lower rate could help reduce your monthly payments and save thousands over the life of the loan.

    See today's rates

    $4,068/mo

    Est. payment

    Explore your selling options

    Work with a Zillow partner agent

    Leverage their expertise and Zillow's premium Showcase listings to get your home seen by more buyers.

    Get started

    List with your own agent

    Get your home in front of millions of buyers by listing it on Zillow.

    Learn how to do it

    Sell it yourself

    Take full control of how buyers see your home on Zillow by listing For Sale by Owner (FSBO).

    List your home

    What's special

    Open House Sunday March 7th 11am to 2pm. The 3 car garage has 3 individual front facing doors, along with a pull thru Relax in your master bedroom oasis with 2 balconies, one with mountain views, the other overlooking downtown Reno and Steamboat creek. This master also features gas fireplace open on three sides to the master bath and bedroom, allowing you to soak in the jetted tub while watching the flickering flames.

    This property is not currently displayed as for sale or rent on Zillow. This may be different from what's on other websites or public sources.

    Facts & features

    Interior

    Bedrooms & bathrooms
    • Bedrooms: 3
    • Bathrooms: 3
    • Full bathrooms: 2
    • 1/2 bathrooms: 1
    Heating
    • Forced air, Electric, Gas
    Cooling
    • Central
    Appliances
    • Included: Dishwasher, Garbage disposal, Refrigerator
    • Laundry: cabinets, Laundry Sink
    Features
    • Central Vacuum
    • Flooring: Tile, Hardwood, Linoleum / Vinyl
    • Windows: Double Pane Windows, Blinds
    • Has fireplace: Yes
    • Fireplace features: Gas Log, Two or More, yes, Circulating
    Interior area
    • Total interior livable area: 2,541 sqft

    Property

    Parking
    • Total spaces: 3
    • Parking features: Garage - Attached
    Features
    • Patio & porch: Deck, Patio, Covered, Yes, Uncovered
    • Exterior features: Other, Wood
    • Has spa: Yes
    • Fencing: Partial, Back Yard
    • Has view: Yes
    • View description: City, Mountain
    Lot
    • Size: 0.44 Acres
    • Features: Fully Landscaped
    • Topography: Level
    Details
    • Parcel number: 05120314
    • Zoning: SF15
    • Special conditions: Standard

    Construction

    Type & style
    • Home type: SingleFamily
    Materials
    • Frame
    • Roof: Tile
    Condition
    • Year built: 1994

    Utilities & green energy

    • Sewer: Public Sewer
    • Utilities for property: Natural Gas Connected, Electricity Connected, Phone Connected, Cable Connected, Water Connected, Internet Available, Cellular Coverage Avail
    Green energy
    • Energy efficient items: Double Pane Windows

    Community & HOA

    Community
    • Security: Smoke Detector(s)
    HOA
    • Has HOA: Yes
    • Amenities included: Spa/Hot Tub, Clubhouse, Pool, Tennis Court(s), Fitness Center
    • HOA fee: $45 monthly
    Location
    • Region: Reno

    Financial & listing details

    • Price per square foot: $345/sqft
    • Tax assessed value: $508,703
    • Annual tax amount: $4,847
    • Date available: 03/05/2021

    Price history

    DateEventPrice
    7/28/2023Sold$780,000$307/sqft
    Source: NNRMLS #230006936 Report a problem
    6/30/2023Pending sale$780,000$307/sqft
    Source: NNRMLS #230006936 Report a problem
    6/26/2023Listed for sale$780,000+6.8%$307/sqft
    Source: NNRMLS #230006936 Report a problem
    4/9/2023Listing removed--
    Source: NNRMLS #210002198 Report a problem
    4/8/2021Sold$730,000+4.4%$287/sqft
    Source: Public Record Report a problem
    3/5/2021Listed for sale$699,000+55.3%$275/sqft
    Source: Keller Williams Group One Inc. #210002198 Report a problem
    9/30/2016Sold$450,000-2.2%$177/sqft
    Source: NNRMLS #160012292 Report a problem
    8/26/2016Pending sale$459,900$181/sqft
    Source: RE/MAX Premier Properties #160012292 Report a problem
    8/15/2016Listed for sale$459,900-21.4%$181/sqft
    Source: RE/MAX Premier Properties #160012292 Report a problem
    11/29/2008Listing removed$585,000$230/sqft
    Source: Listhub #70022675 Report a problem
    12/6/2007Listed for sale$585,000+317.9%$230/sqft
    Source: Listhub #70022675 Report a problem
    5/31/1996Sold$140,000-51.1%$55/sqft
    Source: Public Record Report a problem
    2/16/1995Sold$286,500+358.4%$113/sqft
    Source: Public Record Report a problem
    5/9/1994Sold$62,500$25/sqft
    Source: Public Record Report a problem

    Public tax history

    YearProperty taxesTax assessment
    2026$4,847 +3.2%$178,046 -1.4%
    2025$4,698 +3%$180,609 +1.5%
    2024$4,563 +2.9%$177,882 +3.1%
    2023$4,435 +3.1%$172,457 +22.7%
    2022$4,303 +3.1%$140,512 +11.1%
    2021$4,173 +4.9%$126,500 +2.2%
    2020$3,978 -4.7%$123,831
    2019$4,173 +4.9%$123,831 +12.1%
    2018$3,978 +13.1%$110,475 +1.4%
    2017$3,516 $108,916 +0.8%
    2016$3,516 $108,038 +3%
    2015$3,516 +98.8%$104,888 +11.7%
    2014$1,769 -48%$93,941 +4.8%
    2013$3,405 $89,603
    2012-- $89,603 +3.1%
    2011-- $86,876 -11.5%
    2010-- $98,181 -20.5%
    2009-- $123,424 -5.8%
    2008-- $131,026 +1.2%
    2007-- $129,503 +20.2%
    2006-- $107,733 +8.7%
    2005-- $99,153 -0.3%
    2004-- $99,426 +10.6%
    2003-- $89,879 +0.7%
    2002-- $89,239
    2001-- $89,239
    Find assessor info on the county website

    Neighborhood: Donner Springs

    Nearby schools

    GreatSchools rating
    Schools provided by the listing agent
    • Elementary: Hidden Valley
    • Middle: Vaughn
    • High: Wooster

    Source: The MLS. This data may not be complete. We recommend contacting the local school district to confirm school assignments for this home.

    Get a cash offer in 3 minutes
    Find out how much your home could sell for in as little as 3 minutes with a no-obligation cash offer.
    Estimated market value

    $875,600

    Get a cash offer in 3 minutes
    Find out how much your home could sell for in as little as 3 minutes with a no-obligation cash offer.
    Estimated market value

    $875,600