Welcome to this wonderful 3-bedroom, 2-bathroom Ortega Forest home offering 2,245 square feet of inviting living space, nestled on a beautifully private, park-like lot of over half an acre. Built in 1956, this property combines timeless charm with thoughtful updates and plenty of room to grow — including space for a future pool. Inside, a welcoming foyer leads to a gracious formal living room with a wood-burning fireplace and lovely natural light. The dining room sits adjacent to a nicely equipped kitchen that opens to a spacious Florida room — the perfect place to relax and enjoy picturesque views of the patio and private backyard. Gorgeous Red Oak hardwood floors run throughout much of the home, adding warmth and character. Two generous guest bedrooms share a classic hall bath, while the owner's suite features a renovated bathroom and a large walk-in closet. The attached 2-car garage offers flexible potential easily enclosed or repurposed into a fabulous fourth bedroom or expanded owner's retreat. Car enthusiasts, hobbyists, or those seeking extra workspace will love the impressive 1,000-square-foot, 3-bay detached garage (built in 2012), complete with a 300-square-foot conditioned office, attic storage, 240-volt service, a 60-gallon air compressor with custom-built shop air manifold, and reinforced concrete ready for a 2-post car lift. A separate 12' x 16' shed provides the perfect spot for lawn equipment and additional storage. With its prime Ortega Forest location, beautiful setting, and unmatched versatility, this property offers a rare blend of comfort, privacy, and potential ready to be your next forever home!
Important dates and details: Fresh paint inside and out Oct 2025 * New roof April 2024 (transferrable warranty) * New Anderson windows September 2023 (transferrable warranty) * Replumbed in Sept 2022 * New electrical panel 2020 * 2 water heaters (1 for bathrooms installed in 2022, 1 for kitchen/laundry 1997) * Air Oasis Nano Air Purifier installed in AC system 2022 * A/C Compressor replaced Sept 2011
Transferrable termite bond * New Garage Door in attached garage Jan 2011 * New Garage Door Opener in attached garage July 2025
Closed
$590,000
4341 WATER OAK Lane, Jacksonville, FL 32210
3beds
2,243sqft
Single Family Residence
Built in 1956
0.54 Acres Lot
$588,800 Zestimate®
$263/sqft
$2,252 Estimated rent
Home value
$588,800
$553,000 - $630,000
$2,252/mo
Zestimate® history
Owner options
List your home for rent
$2,252/mo
Rent Zestimate®
Find your next renter with Zillow Rental Manager. Plus, with online applications, you can quickly screen prospective tenants – for free.
$2,252/mo
Rent Zestimate®
Refinance and save
$4,038/mo
Est. payment
Refinancing to a lower rate could help reduce your monthly payments and save thousands over the life of the loan.
$4,038/mo
Est. payment
Explore your selling options
Work with a Zillow partner agent
Leverage their expertise and Zillow's premium Showcase listings to get your home seen by more buyers.
Get startedList with your own agent
Get your home in front of millions of buyers by listing it on Zillow.
Learn how to do itSell it yourself
Take full control of how buyers see your home on Zillow by listing For Sale by Owner (FSBO).
List your homeWhat's special
Renovated bathroomPrivate park-like lotWood-burning fireplaceSpacious florida roomRed oak hardwood floorsLarge walk-in closet
Zillow last checked:
Listing updated:
Listed by:
TED MILLER 904-463-1731,
MILLER & COMPANY REAL ESTATE 904-388-0000
Bought with:
NON MLS (realMLS)
NON MLS (realMLS)
Source: realMLS,MLS#: 2114932
Facts & features
Interior
Bedrooms & bathrooms
- Bedrooms: 3
- Bathrooms: 2
- Full bathrooms: 2
Heating
- Central, Electric
Cooling
- Central Air, Electric
Appliances
- Included: Dishwasher, Dryer, Electric Oven, Electric Range, Refrigerator, Washer
- Laundry: In Garage
Features
- Entrance Foyer, Primary Bathroom - Shower No Tub
- Flooring: Wood
- Number of fireplaces: 1
- Fireplace features: Wood Burning
Interior area
- Total interior livable area: 2,243 sqft
Property
Parking
- Total spaces: 4
- Parking features: Additional Parking, Attached, Detached, Garage, Garage Door Opener
- Attached garage spaces: 4
Features
- Levels: One
- Stories: 1
- Patio & porch: Patio
- Fencing: Back Yard,Wood
Lot
- Size: 0.54 Acres
- Dimensions: 118 x 135
- Features: Wooded
Details
- Additional structures: Shed(s)
- Parcel number: 1008350000
- Zoning description: Residential
Construction
Type & style
- Home type: SingleFamily
- Architectural style: Ranch
- Property subtype: Single Family Residence
Materials
- Frame, Wood Siding
- Roof: Shingle
Condition
- New construction: No
- Year built: 1956
Utilities & green energy
- Sewer: Septic Tank
- Water: Public
- Utilities for property: Cable Connected, Electricity Connected, Water Connected
Community & HOA
Community
- Subdivision: Ortega Forest
HOA
- Has HOA: No
Location
- Region: Jacksonville
Financial & listing details
- Price per square foot: $263/sqft
- Tax assessed value: $409,418
- Annual tax amount: $4,395
- Date on market: 10/24/2025
- Listing terms: Cash,Conventional,FHA,VA Loan
- Road surface type: Asphalt
Price history
| Date | Event | Price |
|---|---|---|
| 12/2/2025 | Pending sale | $635,000+7.6%$283/sqft |
Source:  realMLS #2114932 Report a problem realMLS #2114932 Report a problem | ||
| 12/1/2025 | Sold | $590,000-7.1%$263/sqft |
Source: realMLS #2114932 Report a problem | ||
| 10/24/2025 | Listed for sale | $635,000+429.2%$283/sqft |
Source: realMLS #2114932 Report a problem | ||
| 1/5/2012 | Sold | $120,000-21.5%$53/sqft |
Source: Public Record Report a problem | ||
| 8/16/2004 | Sold | $152,800$68/sqft |
Source: Public Record Report a problem | ||
Public tax history
| Year | Property taxes | Tax assessment |
|---|---|---|
| 2024 | $4,395 +2.8% | $273,615 +3% |
| 2023 | $4,275 +9.1% | $265,646 +3% |
| 2022 | $3,920 +0.7% | $257,909 +3% |
| 2021 | $3,894 +1% | $250,398 +1.4% |
| 2020 | $3,857 +1.9% | $246,941 +2.3% |
| 2019 | $3,785 +1.3% | $241,390 +1.9% |
| 2018 | $3,737 | $236,890 +2.1% |
| 2017 | $3,737 +1.2% | $232,018 +2.1% |
| 2016 | $3,692 +0.5% | $227,246 +0.7% |
| 2015 | $3,672 -1% | $225,667 +0.8% |
| 2014 | $3,709 | $223,876 +1.5% |
| 2013 | -- | $220,568 +11.1% |
| 2012 | -- | $198,565 -6.1% |
| 2011 | -- | $211,406 -17.2% |
| 2010 | -- | $255,227 -8.6% |
| 2009 | -- | $279,344 +0.1% |
| 2006 | -- | $279,204 +9.8% |
| 2005 | $4,722 | $254,188 +20.6% |
| 2004 | -- | $210,720 +47.9% |
| 2003 | $2,278 | $142,467 +2.4% |
| 2002 | -- | $139,128 +1.6% |
| 2001 | -- | $136,937 +3% |
| 2000 | -- | $132,949 +2.7% |
| 1999 | -- | $129,454 |
Find assessor info on the county website
Neighborhood: Ortega Forest
Nearby homes
- $579,1004 bd3 ba2.2k sqft4329 Water Oak Ln, Jacksonville, FL 32210Off Market
- $453,5003 bd2 ba1.7k sqft4355 Water Oak Ln, Jacksonville, FL 32210Off Market
- $605,3004 bd3 ba2.2k sqft4601 Nottingham Rd, Jacksonville, FL 32210Off Market
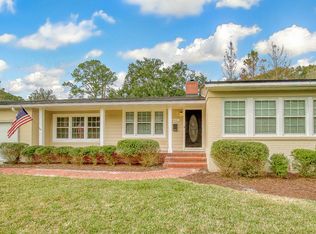
- $534,2004 bd3 ba2.2k sqft4317 Water Oak Ln, Jacksonville, FL 32210Off Market
- $658,5004 bd3 ba2.9k sqft4363 Water Oak Ln, Jacksonville, FL 32210Off Market
- $542,1003 bd2 ba1.5k sqft4328 Water Oak Ln, Jacksonville, FL 32210Off Market
- $563,2003 bd2 ba1.8k sqft4602 Nottingham Rd, Jacksonville, FL 32210Off Market
- $534,5003 bd2 ba2.1k sqft4316 Water Oak Ln, Jacksonville, FL 32210Off Market
Nearby schools
GreatSchools rating
- 9/10John Stockton Elementary SchoolGrades: K-5Distance: 0.6 mi
- 4/10Lake Shore Middle SchoolGrades: 6-8Distance: 1 mi
- 3/10Robert E. Lee High SchoolGrades: 9-12Distance: 2.8 mi
Schools provided by the listing agent
- Elementary: John Stockton
- Middle: Lake Shore
- High: Riverside
Source: realMLS. This data may not be complete. We recommend contacting the local school district to confirm school assignments for this home.
Get a cash offer in 3 minutes
Find out how much your home could sell for in as little as 3 minutes with a no-obligation cash offer.
Estimated market value
$588,800
Get a cash offer in 3 minutes
Find out how much your home could sell for in as little as 3 minutes with a no-obligation cash offer.
Estimated market value
$588,800
- Florida
- Duval County
- Jacksonville
- 32210
- Ortega Forest
- 4341 WATER OAK Lane
Nearby cities
Nearby neighborhoods
Nearby zip codes
Other Jacksonville Topics
