Perfectly situated in the heart of Carrollton, this beautifully maintained single-story home combines thoughtful design with unbeatable convenience. Just minutes from major commuter highways, premier shopping, dining, and entertainment, this property offers an exceptional lifestyle in a prime location. Inside, a warm and inviting foyer with hardwood floors, pendant lighting, and arched doorways sets the tone. A versatile front bedroom with hardwood floors and plantation shutters makes an ideal study or guest space. Elegant hardwood floors continue into the formal dining area, perfect for entertaining. The kitchen is a standout with granite countertops, a gas cooktop, built-in oven and microwave, abundant cabinetry, a walk-in pantry, and a functional island with breakfast bar. It seamlessly opens to a sunny breakfast nook and the spacious living room, featuring hardwood floors, plantation shutters, a ceiling fan, and built-in speakers, ideal for both everyday living and hosting gatherings. The primary suite is generously sized and offers serene backyard views. The ensuite fully updated bath boasts dual vanities, a soaking tub, a separate glass-enclosed shower, and his-and-hers walk-in closets. Additional bedrooms offer comfortable layouts, ample storage, and plantation shutters. Step outside to a covered patio overlooking a grassy yard to enjoy the outdoors. Recent updates include a replaced roof, garage door, and carpet. Neighborhood amenities include scenic greenbelt trails. This home’s smart floorplan, luxurious primary bath, and unbeatable proximity to Carrollton’s best attractions make it a true gem.
Sold
Price Unknown
4341 Whitewing Rd, Carrollton, TX 75010
4beds
2,245sqft
Single Family Residence
Built in 2015
5,619 Square Feet Lot
$510,000 Zestimate®
$--/sqft
$2,905 Estimated rent
Home value
$510,000
$479,000 - $541,000
$2,905/mo
Zestimate® history
Owner options
List your home for rent
$2,905/mo
Rent Zestimate®
Find your next renter with Zillow Rental Manager. Plus, with online applications, you can quickly screen prospective tenants – for free.
$2,905/mo
Rent Zestimate®
Refinance and save
$740/mo
Est. payment
Refinancing to a lower rate could help reduce your monthly payments and save thousands over the life of the loan.
$740/mo
Est. payment
Explore your selling options
Work with a Zillow partner agent
Leverage their expertise and Zillow's premium Showcase listings to get your home seen by more buyers.
Get startedList with your own agent
Get your home in front of millions of buyers by listing it on Zillow.
Learn how to do itSell it yourself
Take full control of how buyers see your home on Zillow by listing For Sale by Owner (FSBO).
List your homeWhat's special
Fully updated bathGrassy yardHardwood floorsSerene backyard viewsBuilt-in ovenGranite countertopsCovered patio
Zillow last checked:
Listing updated:
Listed by:
Jeff Cheney 0505010 972-965-0169,
Monument Realty 214-705-7827,
Laura Blackstock 0609501 214-316-8842,
Monument Realty
Bought with:
Andre Kocher
Keller Williams Realty-FM
Source: NTREIS,MLS#: 21081114
Facts & features
Interior
Bedrooms & bathrooms
- Bedrooms: 4
- Bathrooms: 3
- Full bathrooms: 3
Primary bedroom
- Features: Built-in Features, Ceiling Fan(s), Dual Sinks, En Suite Bathroom, Garden Tub/Roman Tub, Sitting Area in Primary, Separate Shower, Walk-In Closet(s)
- Level: First
- Dimensions: 16 x 13
Bedroom
- Features: Ceiling Fan(s)
- Level: First
- Dimensions: 12 x 9
Bedroom
- Features: Ceiling Fan(s), Walk-In Closet(s)
- Level: First
- Dimensions: 10 x 9
Bedroom
- Features: Ceiling Fan(s)
- Level: First
- Dimensions: 10 x 10
Breakfast room nook
- Level: First
- Dimensions: 14 x 8
Dining room
- Level: First
- Dimensions: 11 x 10
Kitchen
- Features: Breakfast Bar, Built-in Features, Eat-in Kitchen, Granite Counters, Kitchen Island, Walk-In Pantry
- Level: First
- Dimensions: 13 x 12
Living room
- Features: Ceiling Fan(s)
- Level: First
- Dimensions: 17 x 15
Utility room
- Features: Built-in Features, Utility Room
- Level: First
- Dimensions: 6 x 5
Heating
- Central, Natural Gas
Cooling
- Central Air, Ceiling Fan(s), Electric
Appliances
- Included: Some Gas Appliances, Dishwasher, Electric Oven, Gas Cooktop, Disposal, Gas Water Heater, Microwave, Plumbed For Gas
- Laundry: Washer Hookup, Electric Dryer Hookup, Laundry in Utility Room
Features
- Decorative/Designer Lighting Fixtures, Eat-in Kitchen, Granite Counters, High Speed Internet, Kitchen Island, Open Floorplan, Cable TV, Walk-In Closet(s)
- Flooring: Carpet, Ceramic Tile, Wood
- Windows: Shutters, Window Coverings
- Has basement: No
- Has fireplace: No
Interior area
- Total interior livable area: 2,245 sqft
Property
Parking
- Total spaces: 2
- Parking features: Covered, Driveway, Garage Faces Front, Garage, Garage Door Opener
- Attached garage spaces: 2
Features
- Levels: One
- Stories: 1
- Patio & porch: Front Porch, Patio, Covered
- Pool features: None
- Fencing: Back Yard,Wood
Lot
- Size: 5,619 Square Feet
- Features: Interior Lot, Landscaped, Subdivision, Sprinkler System
Details
- Parcel number: R646865
Construction
Type & style
- Home type: SingleFamily
- Architectural style: Traditional,Detached
- Property subtype: Single Family Residence
Materials
- Brick
- Foundation: Slab
- Roof: Composition
Condition
- Year built: 2015
Utilities & green energy
- Sewer: Public Sewer
- Water: Public
- Utilities for property: Sewer Available, Water Available, Cable Available
Community & HOA
Community
- Features: Curbs, Sidewalks
- Security: Smoke Detector(s)
- Subdivision: Quail Creek North Ph 3
HOA
- Has HOA: Yes
- Services included: Association Management
- HOA fee: $740 annually
- HOA name: Avondale Of Carrollton Hoa
- HOA phone: 972-612-2303
Location
- Region: Carrollton
Financial & listing details
- Annual tax amount: $9,083
- Date on market: 10/9/2025
- Cumulative days on market: 4 days
- Listing terms: Cash,Conventional,FHA,VA Loan
- Exclusions: All camera's and doorbell excluded.
Price history
| Date | Event | Price |
|---|---|---|
| 10/30/2025 | Sold | -- |
Source: NTREIS #21081114 Report a problem | ||
| 10/17/2025 | Pending sale | $525,000$234/sqft |
Source: NTREIS #21081114 Report a problem | ||
| 10/13/2025 | Contingent | $525,000$234/sqft |
Source: NTREIS #21081114 Report a problem | ||
| 10/9/2025 | Listed for sale | $525,000$234/sqft |
Source: NTREIS #21081114 Report a problem | ||
Public tax history
Tax history is unavailable.
Neighborhood: 75010
Nearby homes
- $548,4004 bd3 ba2.2k sqft4341 Whitewing Rd, The Colony, TX 75056Off Market
- $670,2004 bd3 ba3.4k sqft4345 Whitewing Rd, The Colony, TX 75056Off Market
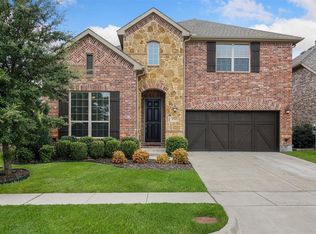
- $681,5004 bd3 ba3.4k sqft4337 Whitewing Rd, Carrollton, TX 75010Off Market
- $695,3004 bd4 ba3.2k sqft4349 Whitewing Rd, The Colony, TX 75056Off Market
- $513,6003 bd2 ba2.2k sqft4333 Whitewing Rd, Carrollton, TX 75010Off Market
- $---- bd-- ba-- sqft4345 Whitewing Rd, Carrollton, TX 75010Off Market
- $449,8003 bd3 ba2k sqft4348 Peregrine Way, The Colony, TX 75056Off Market
- $---- bd-- ba-- sqft4352 Peregrine Way, Carrollton, TX 75010Off Market
Nearby schools
GreatSchools rating
- 5/10Indian Creek Elementary SchoolGrades: PK-5Distance: 0.8 mi
- 7/10Creek Valley Middle SchoolGrades: 6-8Distance: 2.1 mi
- 7/10Hebron High SchoolGrades: 9-12Distance: 1.8 mi
Schools provided by the listing agent
- Elementary: Indian Creek
- Middle: Creek Valley
- High: Hebron
- District: Lewisville ISD
Source: NTREIS. This data may not be complete. We recommend contacting the local school district to confirm school assignments for this home.
Get a cash offer in 3 minutes
Find out how much your home could sell for in as little as 3 minutes with a no-obligation cash offer.
Estimated market value
$510,000
Get a cash offer in 3 minutes
Find out how much your home could sell for in as little as 3 minutes with a no-obligation cash offer.
Estimated market value
$510,000
- Texas
- Denton County
- Carrollton
- 75010
- 4341 Whitewing Rd
