Skip main navigation
Off market
  • $478,700

    4341 Windflower Dr, Tipp City, OH 45371

    5beds
    3,571sqft
    Single Family Residence
    Built in 2026
    -- sqft lot
    $478,700 Zestimate®
    $134/sqft
    $3,565 Estimated rent

    Home value

    $478,700

    $455,000 - $503,000

    $3,565/mo

    Zestimate® history
    Loading
    Loading...

    Owner options

    List your home for rent

    $3,565/mo

    Rent Zestimate®

    Find your next renter with Zillow Rental Manager. Plus, with online applications, you can quickly screen prospective tenants – for free.

    Learn more

    $3,565/mo

    Rent Zestimate®

    Refinance and save

    $2,967/mo

    Est. payment

    Refinancing to a lower rate could help reduce your monthly payments and save thousands over the life of the loan.

    See today's rates

    $2,967/mo

    Est. payment

    Explore your selling options

    Work with a Zillow partner agent

    Leverage their expertise and Zillow's premium Showcase listings to get your home seen by more buyers.

    Get started

    List with your own agent

    Get your home in front of millions of buyers by listing it on Zillow.

    Learn how to do it

    Sell it yourself

    Take full control of how buyers see your home on Zillow by listing For Sale by Owner (FSBO).

    List your home

    What's special

    Four spacious bedroomsOpen-concept layoutStainless steel appliancesLuxury vinyl plank flooringQuartz countertops

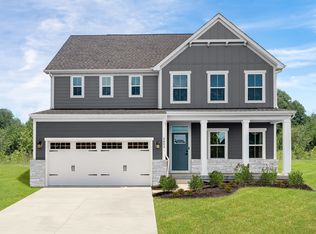
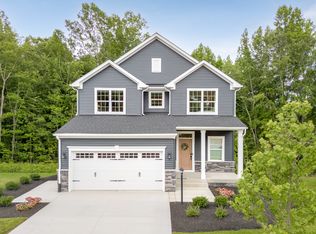
    Join us for our Open House this Saturday from 2-6pm! Popular Hudson Floorplan in Carriage Trails - 3-Car Garage & Finished Basement! Welcome to the highly sought-after Hudson floorplan in the vibrant Carriage Trails community-designed to offer everything you've been looking for in a new home! As you step inside, you're greeted by a versatile flex space-perfect for a home office, playroom, or formal sitting area. Continue into the heart of the home where the open-concept layout and 9' ceilings create an inviting atmosphere ideal for everyday living and entertaining alike. The kitchen truly steals the show, featuring a massive island perfect for gathering, 42" white cabinetry, quartz countertops, stainless steel appliances, and durable luxury vinyl plank flooring. Whether you're hosting friends or enjoying a quiet night in, this space is designed to impress. Tucked privately at the back of the home, a first-floor guest suite provides comfort and convenience for visitors. Upstairs, you'll find four spacious bedrooms along with a centrally located second-floor laundry room-making daily routines easier than ever. There's plenty of room for everyone, so no one has to compromise on space. The finished basement is the ultimate bonus-perfect for game days, movie nights, or entertaining family and friends. It's truly the finishing touch that takes this home to the next level. Rounding out this incredible home is a spacious 3-car garage, offering plenty of room for vehic

    This property is not currently displayed as for sale or rent on Zillow. This may be different from what's on other websites or public sources.

    Zillow last checked:

    Listing updated:

    Source: Ryan HomesMLS Logo

    Facts & features

    Interior

    Bedrooms & bathrooms
    • Bedrooms: 5
    • Bathrooms: 4
    • Full bathrooms: 4
    Cooling
    • Central Air
    Interior area
    • Total interior livable area: 3,571 sqft

    Property

    Parking
    • Total spaces: 3
    • Parking features: Attached
    • Attached garage spaces: 3
    Features
    • Levels: 2.0
    • Stories: 2
    Details
    • Parcel number: A29004628

    Construction

    Type & style
    • Home type: SingleFamily
    • Property subtype: Single Family Residence
    Condition
    • New Construction,Under Construction
    • New construction: Yes
    • Year built: 2026
    Details
    • Builder name: Ryan Homes

    Community & HOA

    Community
    • Subdivision: Carriage Trails
    Location
    • Region: Tipp City

    Financial & listing details

    • Price per square foot: $134/sqft
    • Tax assessed value: $2,500
    • Annual tax amount: $34
    • Date on market: 5/22/2026

    Price history

    DateEventPrice
    8/7/2026Listing removed$479,460$134/sqft
    Source: Ryan Homes Report a problem
    5/22/2026Listed for sale$479,460$134/sqft
    Source: Ryan Homes Report a problem

    Public tax history

    YearProperty taxesTax assessment
    2025$34 $880
    Find assessor info on the county website

    Neighborhood: 45371

    Nearby schools

    GreatSchools rating
    Schools provided by the MLS
    • District: Bethel

    Source: Ryan Homes. This data may not be complete. We recommend contacting the local school district to confirm school assignments for this home.

    Get a cash offer in 3 minutes
    Find out how much your home could sell for in as little as 3 minutes with a no-obligation cash offer.
    Estimated market value
    $478,700
    Get a cash offer in 3 minutes
    Find out how much your home could sell for in as little as 3 minutes with a no-obligation cash offer.
    Estimated market value
    $478,700