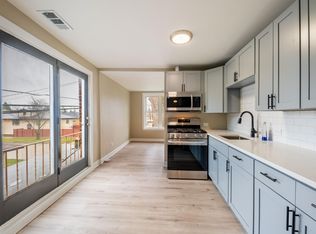
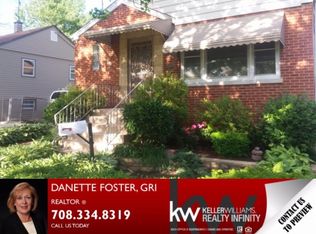
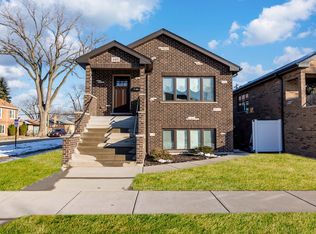
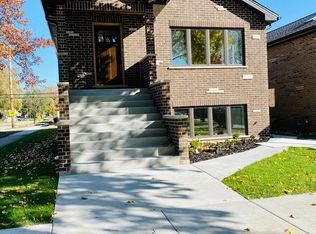
We are pleased to introduce our newly renovated 3-bedroom, 2-bathroom home in Stickney/Berwyn! This modern gem features a fully remodeled interior features quartz countertops, LED lights, new flooring, cabinets, stainless steel appliances and so much more, making meal prep and cleanup a breeze. IN-UNIT laundry!
Enjoy the luxury of two new bathrooms, elegantly designed with contemporary fixtures and finishes. The open-floor plan creates a seamless flow between the living space and kitchen, ideal for entertaining guests or keeping an eye on the family while you cook.
Basement storage is available for your convenience, and garage parking can be arranged for an additional fee. With street parking also an option, you have flexibility. Don't miss out and schedule a showing today!
Easily accessible to Harlem Ave, i-55, Walking distance to Home Elementary School , Stickney library, and Ottawa Trail Woods.
Credit and background check required. Pets allowed on a case-by-case basis. Security Deposit required. No smoking allowed in the unit.
House for rent
Accepts Zillow applications
$2,699/moFees may apply
4341 Wisconsin Ave, Berwyn, IL 60402
3beds
1,800sqft
Price may not include required fees and charges. Price shown reflects the lease term provided. Learn more|
Single family residence
Available Tue Sep 1 2026
Cats, small dogs OK
Air conditioner, central air
In unit laundry
Off street parking
Central, forced air
What's special
In-unit laundryTwo new bathroomsLed lightsOpen-floor planQuartz countertopsStainless steel appliancesNew flooring
- 10 days |
- -- |
- -- |
Zillow last checked:
Listing updated:
Travel times
Facts & features
Interior
Bedrooms & bathrooms
- Bedrooms: 3
- Bathrooms: 2
- Full bathrooms: 2
Heating
- Central, Forced Air
Cooling
- Air Conditioner, Central Air
Appliances
- Included: Dishwasher, Dryer, Freezer, Microwave Oven, Oven, Refrigerator, Washer
- Laundry: In Unit
Features
- Kitchen Island
- Flooring: Hardwood
Interior area
- Total interior livable area: 1,800 sqft
Property
Parking
- Parking features: Off Street
- Details: Contact manager
Features
- Patio & porch: Patio
Lot
- Features: Back Yard
Details
- Additional structures: Garage(s)
Construction
Type & style
- Home type: SingleFamily
- Property subtype: Single Family Residence
Community & HOA
HOA
- Amenities included: Parking
Location
- Region: Berwyn
Financial & listing details
- Lease term: 1 Year
Price history
| Date | Event | Price |
|---|---|---|
| 8/13/2026 | Listed for rent | $2,699+12.5%$1/sqft |
Source: Zillow Rentals Report a problem | ||
| 10/7/2025 | Listing removed | $2,399$1/sqft |
Source: Zillow Rentals Report a problem | ||
| 9/18/2025 | Price change | $2,399-2%$1/sqft |
Source: Zillow Rentals Report a problem | ||
| 9/4/2025 | Price change | $2,449-2%$1/sqft |
Source: Zillow Rentals Report a problem | ||
| 8/16/2025 | Listed for rent | $2,499+6.4%$1/sqft |
Source: Zillow Rentals Report a problem | ||
| 9/14/2024 | Listing removed | $2,349-2.1%$1/sqft |
Source: Zillow Rentals Report a problem | ||
| 8/16/2024 | Listed for rent | $2,399$1/sqft |
Source: Zillow Rentals Report a problem | ||
| 6/5/2024 | Listing removed | -- |
Source: Zillow Rentals Report a problem | ||
| 5/26/2024 | Listed for rent | $2,399$1/sqft |
Source: Zillow Rentals Report a problem | ||
Neighborhood: 60402
Nearby schools
GreatSchools rating
- 5/10Home Elementary SchoolGrades: PK-5Distance: 0.1 mi
- 4/10George Washington Middle SchoolGrades: 6-8Distance: 1.3 mi
- 6/10J Sterling Morton West High SchoolGrades: 9-12Distance: 2.3 mi