Skip main navigation
Sold for $945,000
  • $945,000

    43412 Countrywalk Ct, Ashburn, VA 20147

    4beds
    3,276sqft
    Single Family Residence
    Built in 1998
    10,019 Square Feet Lot
    $1,041,900 Zestimate®
    $288/sqft
    $4,258 Estimated rent

    Home value

    $1,041,900

    $990,000 - $1.09M

    $4,258/mo

    Zestimate® history
    Loading
    Loading...

    Owner options

    List your home for rent

    $4,258/mo

    Rent Zestimate®

    Find your next renter with Zillow Rental Manager. Plus, with online applications, you can quickly screen prospective tenants – for free.

    Learn more

    $4,258/mo

    Rent Zestimate®

    Refinance and save

    $5,828/mo

    Est. payment

    Refinancing to a lower rate could help reduce your monthly payments and save thousands over the life of the loan.

    See today's rates

    $5,828/mo

    Est. payment

    Explore your selling options

    Work with a Zillow partner agent

    Leverage their expertise and Zillow's premium Showcase listings to get your home seen by more buyers.

    Get started

    List with your own agent

    Get your home in front of millions of buyers by listing it on Zillow.

    Learn how to do it

    Sell it yourself

    Take full control of how buyers see your home on Zillow by listing For Sale by Owner (FSBO).

    List your home

    What's special

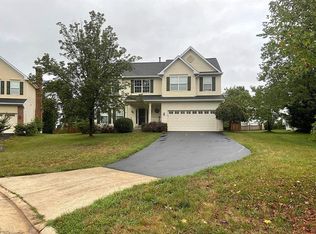
    Welcome to your dream home in the highly sought-after community of Ashburn Farm! This beautifully maintained and updated residence has a welcoming wrap around front porch. Step inside to a traditional floor plan with formal living and dining rooms and a gourmet kitchen, open to the family room that creates a gathering space for entertaining and everyday living. The owners opted for all bump outs offered when the home was built. Enjoy your own three-season room with a pellet stove, inviting you sit and enjoy nature that abounds in your own backyard. Upstairs you’ll find a primary suite with spa bath and a large walk in closet. 3 more bedrooms and a full bath complete the upper level. The basement is finished with a full bath and den that could be used for a guest room or office and a recreation room. There is plenty of storage in this home with a finished storage room and large closet perfect for games and toys. The workshop area has a door to the outside with walk up steps. The property is a certified Audubon-at-Home Wildlife sanctuary with a native plant garden in the backyard and a pollinator garden on the side of the porch that attracts various varieties of birds and butterflies that make you feel worlds away from it all, but this home is conveniently located close to the public library, schools, shopping and dining. Ashburn Farm has so many amenities, including ponds for fishing, parks, trails, and 3 swimming pools plus a calendar of events for the residents. Don't miss the opportunity to own this stunning home in Ashburn Farm – schedule your private tour today and experience all it has to offer! Seller will require a 2 week post occupancy.

    Zillow last checked:

    Listing updated:

    Listed by:

    Kelly Gaitten 703-966-7036,

    Berkshire Hathaway HomeServices PenFed Realty

    Bought with:

    Dana Elam, 0225060124

    Pearson Smith Realty, LLC

    Source: Bright MLS,MLS#: VALO2076554MLS Logo

    Facts & features

    Interior

    Bedrooms & bathrooms
    • Bedrooms: 4
    • Bathrooms: 4
    • Full bathrooms: 3
    • 1/2 bathrooms: 1
    • Main level bathrooms: 1
    Rooms
    • Room types: Living Room, Dining Room, Primary Bedroom, Bedroom 2, Bedroom 3, Bedroom 4, Kitchen, Family Room, Den, Sun/Florida Room, Recreation Room, Primary Bathroom, Full Bath
    Basement
    • Area: 872
    Heating
    • Forced Air, Natural Gas
    Cooling
    • Ceiling Fan(s), Central Air, Electric
    Appliances
    • Included: Washer, Dryer, Cooktop, Dishwasher, Disposal, Refrigerator, Ice Maker, Oven, Gas Water Heater
    Features
    • Attic, Ceiling Fan(s), Dry Wall
    • Windows: Window Treatments
    • Basement: Full,Finished
    • Number of fireplaces: 1
    Interior area
    • Total structure area: 3,276
    • Total interior livable area: 3,276 sqft
    • Finished area above ground: 2,404
    • Finished area below ground: 872

    Property

    Parking
    • Total spaces: 4
    • Parking features: Garage Faces Front, Built In, Garage Door Opener, Driveway, Attached
    • Attached garage spaces: 2
    • Uncovered spaces: 2
    Accessibility
    • Accessibility features: None
    Features
    • Levels: Three
    • Stories: 3
    • Patio & porch: Porch
    • Pool features: None
    Lot
    • Size: 10,019 Square Feet
    Details
    • Additional structures: Above Grade, Below Grade
    • Parcel number: 116290481000
    • Zoning: PDH4
    • Special conditions: Standard

    Construction

    Type & style
    • Home type: SingleFamily
    • Architectural style: Colonial
    • Property subtype: Single Family Residence
    Materials
    • Masonry
    • Foundation: Block
    • Roof: Shingle
    Condition
    • Excellent
    • New construction: No
    • Year built: 1998
    Details
    • Builder model: Essex 7 with front porch
    • Builder name: Richmond American

    Utilities & green energy

    • Sewer: Public Sewer
    • Water: Public
    • Utilities for property: Cable

    Community & HOA

    Community
    • Subdivision: Ashburn Farm
    HOA
    • Has HOA: Yes
    • Amenities included: Basketball Court, Common Grounds, Community Center, Jogging Path, Pool, Tennis Court(s), Tot Lots/Playground
    • Services included: Common Area Maintenance, Pool(s), Trash
    • HOA fee: $103 monthly
    • HOA name: ASHBURN FARM
    Location
    • Region: Ashburn

    Financial & listing details

    • Price per square foot: $288/sqft
    • Tax assessed value: $848,250
    • Annual tax amount: $7,337
    • Date on market: 8/2/2024
    • Listing agreement: Exclusive Right To Sell
    • Ownership: Fee Simple

    Price history

    DateEventPrice
    10/2/2024Sold$945,000-0.5%$288/sqft
    Source: Bright MLS #VALO2076554 Report a problem
    9/6/2024Pending sale$949,900$290/sqft
    Source: Bright MLS #VALO2076554 Report a problem
    8/2/2024Listed for sale$949,900+231.5%$290/sqft
    Source: Bright MLS #VALO2076554 Report a problem
    2/1/1999Sold$286,560$87/sqft
    Source: Public Record Report a problem

    Public tax history

    YearProperty taxesTax assessment
    2025$7,433 +1.3%$923,340 +8.9%
    2024$7,337 +3.8%$848,250 +5%
    2023$7,069 +4.2%$807,890 +6%
    2022$6,785 +3%$762,360 +13.5%
    2021$6,585 +0.7%$671,950 +6.4%
    2020$6,538 $631,700 +2.4%
    2019$6,538 +3.9%$616,750 +6.3%
    2018$6,295 -1.2%$580,200 +2.5%
    2017$6,370 -3.9%$566,220 +1.6%
    2016$6,626 $557,500 +37.9%
    2015$6,626 +2.9%$404,400 +6.9%
    2014$6,440 +6%$378,170 +9.8%
    2013$6,075 $344,330
    2012-- --
    2011-- --
    2010-- --
    2009-- $486,200 -8.4%
    2008-- $531,000 -10.7%
    2007-- $594,500 -8.7%
    2006-- $650,900 +29.8%
    2005-- $501,600
    2004-- $501,600 +18.6%
    2003-- $423,100 +16.7%
    2002-- $362,500 +25.9%
    2001-- $287,900
    Find assessor info on the county website

    Neighborhood: 20147

    Nearby schools

    GreatSchools rating
    Schools provided by the listing agent
    • Elementary: Belmont Station
    • Middle: Trailside
    • High: Stone Bridge
    • District: Loudoun County Public Schools

    Source: Bright MLS. This data may not be complete. We recommend contacting the local school district to confirm school assignments for this home.

    Get a cash offer in 3 minutes
    Find out how much your home could sell for in as little as 3 minutes with a no-obligation cash offer.
    Estimated market value
    $1,041,900
    Get a cash offer in 3 minutes
    Find out how much your home could sell for in as little as 3 minutes with a no-obligation cash offer.
    Estimated market value
    $1,041,900