Skip main navigation
Off market
  • $1,156,200

    43417 Mink Meadows St, Chantilly, VA 20152

    5beds
    4baths
    4,311sqft
    SingleFamily
    Built in 1999
    0.31 Acres Lot
    $1,156,200 Zestimate®
    $268/sqft
    $4,768 Estimated rent

    Home value

    $1,156,200

    $1.10M - $1.21M

    $4,768/mo

    Zestimate® history
    Loading
    Loading...

    Owner options

    List your home for rent

    $4,768/mo

    Rent Zestimate®

    Find your next renter with Zillow Rental Manager. Plus, with online applications, you can quickly screen prospective tenants – for free.

    Learn more

    $4,768/mo

    Rent Zestimate®

    Refinance and save

    $6,951/mo

    Est. payment

    Refinancing to a lower rate could help reduce your monthly payments and save thousands over the life of the loan.

    See today's rates

    $6,951/mo

    Est. payment

    Explore your selling options

    Work with a Zillow partner agent

    Leverage their expertise and Zillow's premium Showcase listings to get your home seen by more buyers.

    Get started

    List with your own agent

    Get your home in front of millions of buyers by listing it on Zillow.

    Learn how to do it

    Sell it yourself

    Take full control of how buyers see your home on Zillow by listing For Sale by Owner (FSBO).

    List your home

    What's special

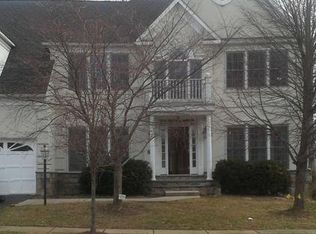
    Interior Features - Beautiful brick exterior Winchester home with 2 car side-loading garage - Immediately impressive entry: gleaming hard wood floors and sun-drenched 2-story foyer - Traditional floorplan mixed with open concept - Main level boasts highly sought after 2-story family room with windows and a wood-burning fireplace. - Main level study is perfect escape for in-home office days - New carpet in front living room and on both sets of stairs - Hallwalls, 3 bedrooms, 2 baths, and basement were just freshly painted - Spacious gourmet kitchen with granite countertops and backsplash (including large center island with 2nd sink), new Maytag dishwasher, Whirpool Gold 4 burner gas stove, glass cabinetry, large pantry and eat-in space - Brand new glass french doors lead to two-tiered Trex deck (no maintenance) which is shaded in the evening and is the perfect place to relax and sip a beverage after a long day. - Extra storage for yard equipment under deck - Gorgeous professionally landscaped corner lot -- fully fenced lot and has an irrigation system to help you keep the lawn green, lush, and private. - Professionally installed exterior lighting for great curb-appeal - Yard backs up into a Federal protected reservation so extremely private & view will never change! - Powder room on main level for guests (also freshly painted!) - New thermostats installed on both levels - Whole house audio system with aux cable installed for Ipad/Iphone music hookup - Highly sought-after 4 bedroom with 3 full baths layout upstairs. Master is a peaceful retreat boasting separate sitting room & 2 walk in closets with large, jetted tub - Walk-out basement finished w/ guest bedroom and full bath - Whole house security system installed - not currently activated - Convenient mud-room off garage w/ laundry and utility sink (out-of-sight but on main level) - Wood blinds convey - Perfect loop (closed, circle drive with 8 houses and community open play area) for safe play - Large playset in rear yard will convey HOA Fee: $79/Monthly Heat & Water: Natural Gas Cooling: Central Air Electric 2014 Taxes: $6,973 Square Footage: 4,311

    This property is off market, which means it's not currently listed for sale or rent on Zillow. This may be different from what's available on other websites or public sources.

    Facts & features

    Interior

    Bedrooms & bathrooms
    • Bedrooms: 5
    • Bathrooms: 4.5
    Heating
    • Forced air, Gas
    Cooling
    • Central
    Appliances
    • Included: Dishwasher, Dryer, Garbage disposal, Microwave, Range / Oven, Refrigerator, Washer
    Features
    • Flooring: Tile, Carpet, Hardwood
    • Basement: Finished
    • Has fireplace: Yes
    Interior area
    • Total interior livable area: 4,311 sqft

    Property

    Parking
    • Total spaces: 2
    • Parking features: Garage - Attached
    Features
    • Exterior features: Brick
    Lot
    • Size: 0.31 Acres
    Details
    • Parcel number: 130391117000

    Construction

    Type & style
    • Home type: SingleFamily
    • Architectural style: Colonial
    Materials
    • masonry
    • Foundation: Concrete
    • Roof: Asphalt
    Condition
    • Year built: 1999

    Community & neighborhood

    Location
    • Region: Chantilly

    HOA & financial

    HOA
    • Has HOA: Yes
    • HOA fee: $80 monthly

    Price history

    DateEventPrice
    8/3/2015Sold$655,000+9.2%$152/sqft
    Source: Public Record Report a problem
    9/17/2012Sold$600,000-3.2%$139/sqft
    Source: Public Record Report a problem
    8/5/2012Pending sale$619,990$144/sqft
    Source: CENTURY 21 New Millennium #LO7847998 Report a problem
    5/23/2012Listed for sale$619,990-4.5%$144/sqft
    Source: Century 21 New Millennium #LO7847998 Report a problem
    6/27/2011Listing removed$649,000$151/sqft
    Source: Avery-Hess, Realtors #LO7614173 Report a problem
    4/2/2011Price change$649,000-1.5%$151/sqft
    Source: Avery-Hess, Realtors #LO7468508 Report a problem
    2/13/2011Price change$659,000-1.6%$153/sqft
    Source: Avery-Hess, Realtors #LO7468508 Report a problem
    1/11/2011Price change$669,900-1.5%$155/sqft
    Source: Avery-Hess, Realtors #LO7468508 Report a problem
    11/29/2010Price change$679,900-2.9%$158/sqft
    Source: Avery-Hess, Realtors #LO7468508 Report a problem
    10/29/2010Listed for sale$699,900-12.5%$162/sqft
    Source: Avery-Hess, Realtors #LO7468508 Report a problem
    3/2/2006Sold$800,000+117.6%$186/sqft
    Source: Public Record Report a problem
    5/21/1999Sold$367,638$85/sqft
    Source: Public Record Report a problem

    Public tax history

    YearProperty taxesTax assessment
    2025$8,630 -3.2%$1,072,040 +4%
    2024$8,916 +23.2%$1,030,790 +17.7%
    2023$7,236 -3.2%$875,940 +4.3%
    2022$7,473 +3%$839,660 +13.4%
    2021$7,256 +3.5%$740,430 +9.3%
    2020$7,009 0%$677,230 +2%
    2019$7,009 -1.2%$664,230 +1.6%
    2018$7,094 +1.7%$653,850 +5.5%
    2017$6,974 0%$619,940 +3.8%
    2016$6,977 $597,060 +37.9%
    2015$6,977 +0%$432,890 +2.6%
    2014$6,973 +2.7%$421,960 +4.7%
    2013$6,790 $402,900
    2012-- --
    2011-- --
    2010-- --
    2009-- $579,900 -8.6%
    2008-- $634,400 -7.3%
    2007-- $684,500 -8.1%
    2006-- $745,100 +32.2%
    2005-- $563,800 +4.6%
    2004-- $538,800 +18.3%
    2003-- $455,500 +2.6%
    2002-- $443,800 +6%
    2001-- $418,800

    Find assessor info on the county website

    Neighborhood: 20152

    Nearby schools

    GreatSchools rating
    Schools provided by the listing agent
    • Elementary: LITTLE RIVER
    • Middle: J MICHAEL LUNSFORD
    • High: FREEDOM

    Source: The MLS. This data may not be complete. We recommend contacting the local school district to confirm school assignments for this home.

    Get a cash offer in 3 minutes
    Find out how much your home could sell for in as little as 3 minutes with a no-obligation cash offer.
    Estimated market value
    $1,156,200
    Get a cash offer in 3 minutes
    Find out how much your home could sell for in as little as 3 minutes with a no-obligation cash offer.
    Estimated market value
    $1,156,200