Well-maintained brick-front single-family home is ideally situated on a desirable corner lot in the highly sought-after Lansdowne on the Potomac community. Offering over 3700 square feet of finished living space across three levels, this impressive Colonial features 4 bedrooms, 3.5 bathrooms, and a 2-car attached garage. A dramatic two-story foyer welcomes you into the home, where hardwood flooring extends throughout the entire main level. The sun-filled living and dining rooms feature large windows that create a warm and inviting atmosphere for both everyday living and entertaining. The spacious family room offers a cozy gas fireplace, rough-in for a ceiling fan, and abundant natural light. The gourmet kitchen has been updated with newer stainless steel appliances, including a wall oven (2025), microwave (2025), downdraft cooktop (2025), dishwasher (2025), and Wi-Fi-enabled refrigerator (2024). Additional highlights include 42-inch cabinetry enhanced with stylish new hardware, abundant counter space, and a functional layout designed for both cooking and entertaining. Adjacent to the kitchen, the bright and airy sunroom features a ceiling fan and a wall of windows overlooking the private backyard. Step outside onto the deck and enjoy peaceful views of the tree-lined backyard, providing the perfect setting for relaxation, outdoor dining, or entertaining guests. The upper level features newer hardwood flooring throughout the hallway (2024) and hardwood flooring in all four bedrooms. The spacious primary suite offers a comfortable retreat, while the generously sized secondary bedrooms provide ample space for family members and guests. Recent improvements include a new roof (2025), new gutters (2025), stainless steel kitchen appliances (2025), HVAC system (2023), washer and dryer (2024), and fresh interior paint (2025), offering added value and peace of mind. The fully finished walk-out lower level provides exceptional additional living space, featuring a large recreation room with new recessed lighting, a full bathroom, and direct access to the private backyard, making it ideal for entertaining, recreation, or extended guest accommodations. Conveniently located near Route 7 and Route 15, this home offers easy access to Lansdowne Town Center, Leesburg Premium Outlets, INOVA Loudoun Hospital, Costco, grocery stores, restaurants, and everyday conveniences. Residents of Lansdowne on the Potomac enjoy outstanding community amenities, including swimming pools, tennis courts, a fitness center, clubhouse, walking trails, playgrounds, and explore more
For sale
Price cut: $4.5K (9/19)
$945,000
43417 Spring Cellar Ct, Leesburg, VA 20176
4beds
3,721sqft
Single Family Residence
Built in 2004
9,583 Square Feet Lot
$-- Zestimate®
$254/sqft
$280/mo HOA
What's special
Cozy gas fireplaceDesirable corner lotWell-maintained brick-front single-family homeFresh interior paintSpacious family roomNew roofNew gutters
- 15 days
- 1,293
- 47
Likely to sell faster than
Zillow last checked:
Listing updated:
Listed by:
Munish Batra 703-231-6474,
Pearson Smith Realty, LLC 571-386-1075
Source: Bright MLS,MLS#: VALO2136954
Facts & features
Interior
Bedrooms & bathrooms
- Bedrooms: 4
- Bathrooms: 4
- Full bathrooms: 3
- 1/2 bathrooms: 1
- Main level bathrooms: 1
Basement
- Area: 1237
Heating
- Forced Air, Natural Gas
Cooling
- Central Air, Ceiling Fan(s), Electric
Appliances
- Included: Microwave, Cooktop, Down Draft, Dishwasher, Disposal, Exhaust Fan, Ice Maker, Oven, Refrigerator, Stainless Steel Appliance(s), Washer, Water Heater, Gas Water Heater
- Laundry: Main Level
Features
- Ceiling Fan(s), Combination Dining/Living, Family Room Off Kitchen, Open Floorplan, Kitchen - Gourmet, Pantry, Recessed Lighting, Walk-In Closet(s), Soaking Tub, Bathroom - Tub Shower
- Flooring: Hardwood, Ceramic Tile, Carpet
- Basement: Partial,Full,Finished,Interior Entry,Sump Pump,Walk-Out Access,Rear Entrance
- Number of fireplaces: 1
- Fireplace features: Glass Doors, Gas/Propane, Mantel(s)
Interior area
- Total structure area: 3,721
- Total interior livable area: 3,721 sqft
- Finished area above ground: 2,484
- Finished area below ground: 1,237
Property
Parking
- Total spaces: 2
- Parking features: Garage Faces Front, Garage Door Opener, Asphalt, Attached, Driveway
- Attached garage spaces: 2
- Has uncovered spaces: Yes
Accessibility
- Accessibility features: None
Features
- Levels: Three
- Stories: 3
- Patio & porch: Deck, Porch
- Pool features: Community
Lot
- Size: 9,583 Square Feet
- Features: Adjoins - Open Space, Corner Lot, No Thru Street, Corner Lot/Unit
Details
- Additional structures: Above Grade, Below Grade
- Parcel number: 112191513000
- Zoning: R
- Special conditions: Standard
Construction
Type & style
- Home type: SingleFamily
- Architectural style: Colonial
- Property subtype: Single Family Residence
Materials
- Brick Front, Vinyl Siding
- Foundation: Other
Condition
- Very Good
- New construction: No
- Year built: 2004
Utilities & green energy
- Sewer: Public Sewer
- Water: Public
Community & HOA
Community
- Subdivision: Lansdowne On The Potomac
HOA
- Has HOA: Yes
- Amenities included: Clubhouse
- Services included: Trash, Pool(s), Common Area Maintenance
- HOA fee: $280 monthly
- HOA name: LANSDOWNE ON THE POTOMAC HOA
Location
- Region: Leesburg
Financial & listing details
- Price per square foot: $254/sqft
- Tax assessed value: $993,220
- Annual tax amount: $7,995
- Date on market: 9/19/2026
- Listing agreement: Exclusive Right To Sell
- Ownership: Fee Simple
Estimated market value
Not available
Estimated sales range
Not available
Not available
Price history
| Date | Event | Price |
|---|---|---|
| 9/19/2026 | Price change | $945,000-0.5%$254/sqft |
Source:  Bright MLS #VALO2136954 Report a problem Bright MLS #VALO2136954 Report a problem | ||
| 8/29/2026 | Price change | $949,500-1.6%$255/sqft |
Source: Bright MLS #VALO2133240 Report a problem | ||
| 8/18/2026 | Price change | $965,000-1.4%$259/sqft |
Source: Bright MLS #VALO2133240 Report a problem | ||
| 8/7/2026 | Listed for sale | $979,000+4.2%$263/sqft |
Source: Bright MLS #VALO2133240 Report a problem | ||
| 7/14/2025 | Listing removed | $939,900$253/sqft |
Source: Bright MLS #VALO2096824 Report a problem | ||
| 6/27/2025 | Price change | $939,900-0.5%$253/sqft |
Source: Bright MLS #VALO2096824 Report a problem | ||
| 6/16/2025 | Price change | $945,000-0.5%$254/sqft |
Source: Bright MLS #VALO2096824 Report a problem | ||
| 6/7/2025 | Price change | $949,900-0.9%$255/sqft |
Source: Bright MLS #VALO2096824 Report a problem | ||
| 5/17/2025 | Listed for sale | $959,000-1.1%$258/sqft |
Source: Bright MLS #VALO2096824 Report a problem | ||
| 5/12/2025 | Listing removed | $969,900$261/sqft |
Source: Bright MLS #VALO2094204 Report a problem | ||
| 5/4/2025 | Price change | $969,900-0.5%$261/sqft |
Source: Bright MLS #VALO2094204 Report a problem | ||
| 4/18/2025 | Listed for sale | $975,000-1.4%$262/sqft |
Source: Bright MLS #VALO2094204 Report a problem | ||
| 4/15/2025 | Listing removed | $989,000$266/sqft |
Source: Bright MLS #VALO2090406 Report a problem | ||
| 4/4/2025 | Price change | $989,000-1.1%$266/sqft |
Source: Bright MLS #VALO2090406 Report a problem | ||
| 3/12/2025 | Listed for sale | $999,900+57.5%$269/sqft |
Source: Bright MLS #VALO2090406 Report a problem | ||
| 2/11/2005 | Sold | $635,000+17.2%$171/sqft |
Source: Public Record Report a problem | ||
| 10/4/2004 | Sold | $541,940$146/sqft |
Source: Public Record Report a problem | ||
Public tax history
| Year | Property taxes | Tax assessment |
|---|---|---|
| 2026 | $7,995 +2.5% | $993,220 +2.5% |
| 2025 | $7,802 +3.8% | $969,150 +11.5% |
| 2024 | $7,519 +4.3% | $869,280 +5.5% |
| 2023 | $7,211 +6% | $824,160 +7.8% |
| 2022 | $6,802 +2.2% | $764,290 +12.5% |
| 2021 | $6,657 +8.5% | $679,280 +14.6% |
| 2020 | $6,134 | $592,630 +0.2% |
| 2019 | $6,134 -2.5% | $591,740 +2.1% |
| 2018 | $6,289 +1% | $579,650 +4.7% |
| 2017 | $6,230 -3.8% | $553,740 -2% |
| 2016 | $6,474 | $564,840 +51.3% |
| 2015 | $6,474 -1.8% | $373,390 -0.2% |
| 2014 | $6,596 +4.1% | $374,060 +9.4% |
| 2013 | $6,339 | $341,930 |
| 2012 | -- | -- |
| 2011 | -- | -- |
| 2010 | -- | -- |
| 2009 | -- | $400,500 -29.5% |
| 2008 | -- | $568,000 -15.7% |
| 2007 | -- | $673,600 +5.4% |
| 2006 | -- | $639,000 +25% |
| 2005 | -- | $511,000 |
| 2004 | -- | $511,000 |
Find assessor info on the county website
Monthly payment
Est. payment
Payment breakdown
Explore the cost of this home by adjusting the details. Changes won't be saved.Climate risks
Neighborhood: 20176
Nearby schools
Schools provided by the listing agent
- District: Loudoun County Public Schools
Source: Bright MLS. This data may not be complete. We recommend contacting the local school district to confirm school assignments for this home.
- $1,000,0005 bd4 ba3.7k sqft43421 Spring Cellar Ct, Leesburg, VA 20176Sold

- $1,004,7004 bd3 ba2.4k sqft43413 Spring Cellar Ct, Leesburg, VA 20176Off Market
- $982,0004 bd3 ba3.5k sqft43409 Spring Cellar Ct, Leesburg, VA 20176Off Market
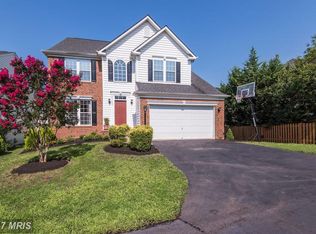

- $1,025,4004 bd3 ba9.1k sqft43425 Spring Cellar Ct, Leesburg, VA 20176Off Market
Similar homes
- $940,0004 bd4 ba3k sqftAshburn Village Hoa, Ashburn, VA 20147For Sale

 MLS ID #VALO2137286, Scotti Sellers, Compass. Bright MLS
 - $950,0004 bd3 ba3.2k sqft164 Alpine Dr SE, Leesburg, VA 20175For Sale
 MLS ID #VALO2135712, Carolyn Young, Samson Properties. Bright MLS
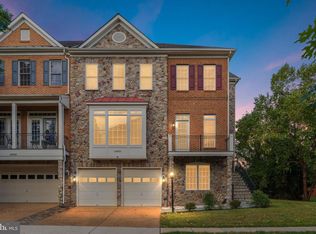
 - $1,125,0004 bd5 ba4.6k sqft43682 Lees Mill Sq, Leesburg, VA 20176For Sale
 MLS ID #VALO2137584, David Massey, Real Broker, LLC. Bright MLS
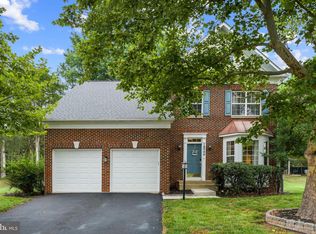
 - $849,9004 bd3 ba2.7k sqft18240 Oak Lake Ct, Leesburg, VA 20176For Sale
 MLS ID #VALO2129578, Amy Mullen, Corcoran McEnearney. Bright MLS
 - $1,190,0004 bd4 ba3.3k sqft43332 Sugarbush Ct, Leesburg, VA 20176For SaleMLS ID #VALO2135312, Sheila Mackey, Samson Properties. Bright MLS
- $839,9993 bd4 ba2.6k sqft19217 Kepharts Mill Ter, Leesburg, VA 20176For SaleMLS ID #VALO2135194, Nicolette Boxe, Hunt Country Sotheby's International Realty. Bright MLS
- $1,150,0004 bd5 ba4.9k sqft42831 Delphinium Cir, Leesburg, VA 20176For SaleMLS ID #VALO2135644, Lindsey Michaels, Century 21 Redwood Realty. Bright MLS
- $965,0004 bd4 ba3.7k sqft606 Patrice Dr SE, Leesburg, VA 20175For SaleMLS ID #VALO2120884, John Lusk, Carter Real Estate, Inc.. Bright MLS
- $849,9004 bd3 ba2.1k sqftBelmont Greene, Ashburn, VA 20147For SaleMLS ID #VALO2137366, Alanna Nichols, Corcoran McEnearney. Bright MLS
- $875,0004 bd4 ba3k sqft201 Jennings Ct SE, Leesburg, VA 20175For SaleMLS ID #VALO2130032, Clark Smith, Samson Properties. Bright MLS
- $999,2804 bd4 ba4.7k sqft14388 Waterford Woods Ct, Leesburg, VA 20176For SaleMLS ID #VALO2107924, GERALDINE GUDIEL, Pearson Smith Realty, LLC. Bright MLS
- $975,0005 bd4 ba3.3k sqft43141 Fling Ct, Ashburn, VA 20148For SaleMLS ID #VALO2136328, Alisa Valdes, Samson Properties. Bright MLS
- $875,0003 bd4 ba2.6k sqft43776 Ballybunion Ter, Leesburg, VA 20176For SaleMLS ID #VALO2133658, Allyson Lenz, Compass. Bright MLS
- $1,130,0004 bd4 ba4.3k sqft43280 John Danforth Ct, Ashburn, VA 20147For SaleMLS ID #VALO2134768, Reed Jimenez, LPT Realty, LLC. Bright MLS
- $847,5003 bd4 ba2.5k sqft18526 Bear Creek Ter, Leesburg, VA 20176For SaleMLS ID #VALO2130010, Eve Weber, Long & Foster Real Estate, Inc.. Bright MLS
- $735,0003 bd4 ba3.4k sqft42990 Mill Race Ter, Leesburg, VA 20176For SaleMLS ID #VALO2136180, Vie Nguyen, Serhant. Bright MLS
- $799,9003 bd3 ba3.8k sqft43865 Castaway Cay Ter, Leesburg, VA 20176For SaleMLS ID #VALO2128310, Michelle Palomo, Samson Properties. Bright MLS
- $985,0005 bd3 ba3k sqft13109 Rounding Run Cir, Herndon, VA 20171For SaleMLS ID #VAFX2343458, Traci Brauner, Long & Foster Real Estate, Inc.. Bright MLS
- $690,0004 bd4 ba2.4k sqft810 Sydney Ter NE, Leesburg, VA 20176For SaleMLS ID #VALO2132688, Amen Ashabi, Spring Hill Real Estate, LLC.. Bright MLS
