Skip main navigation
Off market
  • $988,400

    43419 Usk Ter, Ashburn, VA 20148

    5beds
    4baths
    3,612sqft
    Townhouse
    Built in 2017
    2,613 Square Feet Lot
    $988,400 Zestimate®
    $274/sqft
    $4,635 Estimated rent

    Home value

    $988,400

    $939,000 - $1.04M

    $4,635/mo

    Zestimate® history
    Loading
    Loading...

    Owner options

    List your home for rent

    $4,635/mo

    Rent Zestimate®

    Find your next renter with Zillow Rental Manager. Plus, with online applications, you can quickly screen prospective tenants – for free.

    Learn more

    $4,635/mo

    Rent Zestimate®

    Refinance and save

    $5,898/mo

    Est. payment

    Refinancing to a lower rate could help reduce your monthly payments and save thousands over the life of the loan.

    See today's rates

    $5,898/mo

    Est. payment

    Explore your selling options

    Work with a Zillow partner agent

    Leverage their expertise and Zillow's premium Showcase listings to get your home seen by more buyers.

    Get started

    List with your own agent

    Get your home in front of millions of buyers by listing it on Zillow.

    Learn how to do it

    Sell it yourself

    Take full control of how buyers see your home on Zillow by listing For Sale by Owner (FSBO).

    List your home

    What's special

    Swimming poolResort-style swimming poolOpen concept designNv homes townhouse modelMaster suite bathroomOutdoor deckFloor-to-ceiling windows

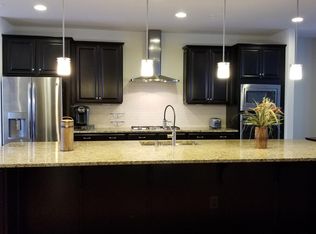
    Great opportunity to rent a luxury end unit Tyson model. The largest NV Homes townhouse model in Westmoore. This home boasts 3,700 spacious square feet with a fourth-floor bedroom, full bathroom, and roof-top terrace. In total, 5 bedrooms and 4.5 bathrooms. The first floor features tile flooring in the foyer and upgraded LVP flooring in the bedroom/office with a large wall closet. Also, there is a full-size Bathroom, with an Entry Room. The oversized garage comfortably fits 2 vehicles. The second floor boasts an open concept design with a 12ft kitchen island, granite countertops, and stainless steel appliances; refrigerator, dishwasher, range top, and oven hood. Adjacent to the kitchen is floor-to-ceiling windows that open to an outdoor terrace. The third level is all hardwood flooring with 3 spacious bedrooms. The Master Suite has 2 large walk-in closets a Master Suite bathroom with two sinks and dual vanities, a large soaking tub, and a separate shower. The two additional bedrooms have a view of Westmoore Community Park. The fourth level, has a living room/rec room space, with a full-size bedroom and bathroom and with access to the outdoor deck for relaxation and grilling. Westmoore's community amenities include a resort-style swimming pool, fitness center, clubhouse, a lake with fountains, and miles of walking/jogging paths. Let's not forget the amazing location less than 1 mile from the Dulles Greenway, Loudoun County Parkway, and the new Metro Silver Line Extension. This home will not last long. The excellent price plus the ideal location make this a wonderful opportunity. This is a 12-month lease, starting May 1. Please wear a mask and remove your shoes when touring the property. Rent includes HOA with access to Swimming Pool, Fitness Center, and Resort-Style Clubhouse. No smoking is allowed on the property or with Pets. On-street parking is also available.

    This property is off market, which means it's not currently listed for sale or rent on Zillow. This may be different from what's available on other websites or public sources.

    Facts & features

    Interior

    Bedrooms & bathrooms
    • Bedrooms: 5
    • Bathrooms: 4.5
    Heating
    • Forced air
    Cooling
    • Other
    Appliances
    • Included: Dryer, Washer
    • Laundry: In Unit
    Features
    • Flooring: Hardwood
    • Basement: None
    Interior area
    • Total interior livable area: 3,612 sqft

    Property

    Parking
    • Total spaces: 2
    • Parking features: Garage - Detached
    Features
    • Exterior features: Brick
    Lot
    • Size: 2,613 sqft
    Details
    • Parcel number: 120191903000

    Construction

    Type & style
    • Home type: Townhouse
    Materials
    • masonry
    • Foundation: Concrete
    Condition
    • Year built: 2017

    Community & neighborhood

    Location
    • Region: Ashburn

    Other

    Other facts
    • Balcony
    • Club House
    • Cooling System: Air Conditioning
    • Laundry: In Unit
    • Parking Type: Garage

    Price history

    DateEventPrice
    4/6/2022Listing removed--
    Source: Zillow Rental Manager Report a problem
    4/1/2022Listed for rent$3,150$1/sqft
    Source: Zillow Rental Manager Report a problem
    11/2/2021Listing removed--
    Source: Zillow Rental Manager Report a problem
    10/31/2021Listed for rent$3,150$1/sqft
    Source: Zillow Rental Manager Report a problem
    7/11/2020Listing removed$3,150$1/sqft
    Source: UnionPlus Realty, Inc. #VALO415548 Report a problem
    7/8/2020Listed for rent$3,150$1/sqft
    Source: UnionPlus Realty, Inc. #VALO415548 Report a problem
    12/13/2017Sold$813,470$225/sqft
    Source: Public Record Report a problem

    Public tax history

    YearProperty taxesTax assessment
    2025$8,924 +1%$887,960 +7%
    2024$8,837 +30.1%$829,790 +6.9%
    2023$6,791 -21.1%$776,160 -1.7%
    2022$8,604 +3%$789,320 +11.5%
    2021$8,355 -0.6%$708,080 +4%
    2020$8,405 $680,580 +2.5%
    2019$8,405 +17.1%$663,900 +0.3%
    2018$7,180 +166.3%$661,710 +225.2%
    2017$2,696 $203,500

    Find assessor info on the county website

    Neighborhood: Moorefield

    Nearby schools

    GreatSchools rating
    Get a cash offer in 3 minutes
    Find out how much your home could sell for in as little as 3 minutes with a no-obligation cash offer.
    Estimated market value
    $988,400
    Get a cash offer in 3 minutes
    Find out how much your home could sell for in as little as 3 minutes with a no-obligation cash offer.
    Estimated market value
    $988,400