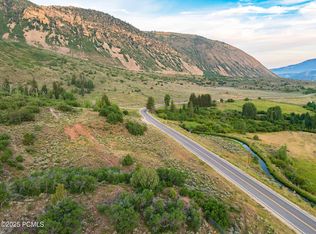
Your own river. Your own land. Your own legacy. Meander down to your own private stretch of river -- perfect for fly fishing or simply unwinding. Situated alongside the Fisherman's Walk State Easement, this remarkable 3.46-acre property features six individual structures totaling over 12,000 square feet of space. The main home offers 2,856 sq/ft of comfortable living with 3 bedrooms and 2 baths (reflected in the MLS floor plan Level 2- Basement 1). A detached 2-car garage with a casita and half bath adds 1,344 sq/ft of flexible space(reflected in the MLS floor plan as Basement 2). Also on the property: a single detached garage (410 sq ft), a Butler construction garage with electricity, gas furnace and wood burning stove (4,080 sq/ ft), an additional shed (1,700 sq/ft), and the charming original barn built in the early 1900s (1,700 sq ft) offering a total of 7,865 sq/ft of outbuilding space. Water is covered from every angle -- connected to culinary water since 2025, a well with an easy flip-of-a-switch transfer, and 3.5 shares of irrigation. Top it off with solar power and 27 kWh batteries for backup, and this property is truly built for every occasion
Accepting backups
Price cut: $150K (7/17)
$1,500,000
43419 W State Route 35, Hanna, UT 84031
4beds
4,200sqft
Single Family Residence
Built in 1991
3.46 Acres Lot
$1,425,200 Zestimate®
$357/sqft
$-- HOA
What's special
Single detached garagePrivate stretch of river
- 127 days
- 98
- 0
Zillow last checked:
Listing updated:
Listed by:
Micaela Carriel 435-297-9339,
Summit Sotheby's International Realty
Source: PCBR,MLS#: 12602231
Facts & features
Interior
Bedrooms & bathrooms
- Bedrooms: 4
- Bathrooms: 3
- Full bathrooms: 2
- 1/2 bathrooms: 1
Heating
- Fireplace(s), Forced Air, Heat Pump, Propane
Cooling
- Central Air, See Remarks, Other
Appliances
- Included: Dishwasher, Electric Range, Microwave, Oven, Refrigerator, Washer, Tankless Water Heater
- Laundry: Washer Hookup, Electric Dryer Hookup
Features
- Storage, Ceiling Fan(s), High Ceilings, Double Vanity, Granite Counters, Open Floorplan, Pantry, Steam Room/Shower, Vaulted Ceiling(s), Walk-In Closet(s)
- Flooring: Vinyl, Wood
- Basement: Partial
- Number of fireplaces: 2
- Fireplace features: Wood Burning, Wood Burning Stove
Interior area
- Total structure area: 4,200
- Total interior livable area: 4,200 sqft
Video & virtual tour
Property
Parking
- Total spaces: 40
- Parking features: See Remarks, Detached, Floor Drain, Heated Garage, Hose Bibs, Oversized, Guest, Garage Door Opener
- Garage spaces: 40
Features
- Exterior features: Storage, See Remarks, Other
- Has spa: Yes
- Spa features: Bath
- Fencing: Full
- Has view: Yes
- View description: Creek/Stream, Mountain(s), River, Trees/Woods
- Has water view: Yes
- Water view: Creek/Stream,River
Lot
- Size: 3.46 Acres
- Features: Many Trees, Level, Secluded, South Facing
Details
- Additional structures: Barn(s), Guest House, Shed(s), See Remarks, Other, Storage
- Parcel number: 0000037261
- Other equipment: Appliances, Solar Photovoltaic - Net Metering, Solar Photovoltaic - Off Grid, Thermostat - Programmable
- Horses can be raised: Yes
Construction
Type & style
- Home type: SingleFamily
- Architectural style: Traditional
- Property subtype: Single Family Residence
Materials
- Steel Siding
- Foundation: Concrete Perimeter
- Roof: Metal
Condition
- New construction: No
- Year built: 1991
Utilities & green energy
- Sewer: Septic Tank
- Water: Irrigation, Public, Secondary Water, Well
- Utilities for property: Cable Available, Electricity Connected, High Speed Internet Available, Phone Lines/Additional, Propane
Community & HOA
Community
- Security: Smoke Alarm
- Subdivision: Utah Area
HOA
- Has HOA: No
Location
- Region: Hanna
Financial & listing details
- Price per square foot: $357/sqft
- Tax assessed value: $580,729
- Annual tax amount: $4,037
- Date on market: 5/27/2026
- Listing terms: Cash,Conventional
- Electric utility on property: Yes
- Road surface type: Paved
Estimated market value
$1,425,200
$1.35M - $1.50M
$2,638/mo
Price history
Price history is unavailable.
Public tax history
| Year | Property taxes | Tax assessment |
|---|---|---|
| 2025 | $4,037 -5.3% | $358,275 -6.4% |
| 2024 | $4,265 +3.3% | $382,945 +8.4% |
| 2023 | $4,131 +6.3% | $353,245 +13.2% |
| 2022 | $3,886 +14.6% | $311,985 +34.2% |
| 2021 | $3,391 +10.4% | $232,530 |
| 2020 | $3,070 +2.4% | -- |
| 2019 | $2,999 -0.4% | $208,695 -36.5% |
| 2018 | $3,012 +6.1% | $328,600 |
| 2017 | $2,839 +1.7% | -- |
| 2016 | $2,791 +15.4% | -- |
| 2015 | $2,419 +1.6% | -- |
| 2014 | $2,380 -1.8% | $319,026 |
| 2013 | $2,424 +15.4% | $319,026 |
| 2011 | $2,100 +1.4% | -- |
| 2010 | $2,071 -5.9% | -- |
| 2009 | $2,200 | -- |
Find assessor info on the county website
Monthly payment
Est. payment