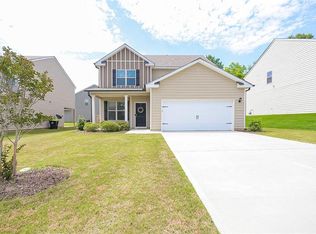
Welcome Home! Built in 2018 and lovingly maintained by its original owner, this beautiful 4-bedroom, 2.5-bath home sits on a desirable corner lot in a charming sidewalk community with streetlights. Step inside to an open and flexible layout. A dining room/flex space greets you at the entry-perfect for formal meals, a home office, or whatever you envision. The heart of the home is the bright, welcoming kitchen featuring granite countertops, plenty of cabinet space, a center island, and an inviting eat-in breakfast area. It opens beautifully to the spacious family room, filled with natural light and anchored by a cozy fireplace. A covered patio sits right off the breakfast area-ideal for morning coffee or relaxing after a long day. Convenience is key with a half bath and laundry room located just off the garage. Upstairs, you'll find spacious secondary bedrooms that offer endless possibilities-guest rooms, media room, office, playroom-the choice is yours. The Owner's Suite is a retreat of its own with a trey ceiling, generous space, and a large bathroom featuring a separate shower and soaking tub. Crafted with durable HardiPlank siding and built solid from top to bottom, this home offers comfort and peace of mind. Plus, you'll love the location-easy access to the interstate, shopping, dining, and Hartsfield-Jackson Airport. Don't miss the opportunity to make this beautiful home yours today!
Closed
$290,000
4342 Calidge Dr, South Fulton, GA 30213
4beds
2,306sqft
Single Family Residence, Residential
Built in 2018
6,534 Square Feet Lot
$293,200 Zestimate®
$126/sqft
$2,526 Estimated rent
Home value
$293,200
$270,000 - $320,000
$2,526/mo
Zestimate® history
Owner options
List your home for rent
$2,526/mo
Rent Zestimate®
Find your next renter with Zillow Rental Manager. Plus, with online applications, you can quickly screen prospective tenants – for free.
$2,526/mo
Rent Zestimate®
Refinance and save
$2,211/mo
Est. payment
Refinancing to a lower rate could help reduce your monthly payments and save thousands over the life of the loan.
$2,211/mo
Est. payment
Explore your selling options
Work with a Zillow partner agent
Leverage their expertise and Zillow's premium Showcase listings to get your home seen by more buyers.
Get startedList with your own agent
Get your home in front of millions of buyers by listing it on Zillow.
Learn how to do itSell it yourself
Take full control of how buyers see your home on Zillow by listing For Sale by Owner (FSBO).
List your homeWhat's special
Zillow last checked:
Listing updated:
Listing Provided by:
Charlette Graham,
Keller Williams Realty Atl Partners
Bought with:
ERICA BROWN, 251891
Atlanta Communities
Source: FMLS GA,MLS#: 7686023
Facts & features
Interior
Bedrooms & bathrooms
- Bedrooms: 4
- Bathrooms: 3
- Full bathrooms: 2
- 1/2 bathrooms: 1
Primary bedroom
- Features: Oversized Master
- Level: Oversized Master
Bedroom
- Features: Oversized Master
Primary bathroom
- Features: Double Vanity, Separate Tub/Shower, Vaulted Ceiling(s)
Dining room
- Features: Separate Dining Room
Kitchen
- Features: Breakfast Room, Eat-in Kitchen, Kitchen Island, View to Family Room
Heating
- Central, Forced Air
Cooling
- Ceiling Fan(s), Central Air
Appliances
- Included: Dishwasher, Disposal, Gas Range, Gas Water Heater, Microwave
- Laundry: Common Area, Laundry Room, Main Level
Features
- High Ceilings 9 ft Lower, High Ceilings 9 ft Upper
- Flooring: Carpet, Laminate
- Windows: None
- Basement: None
- Number of fireplaces: 1
- Fireplace features: Family Room, Gas Log
- Common walls with other units/homes: No Common Walls
Interior area
- Total structure area: 2,306
- Total interior livable area: 2,306 sqft
- Finished area above ground: 2,306
Property
Parking
- Total spaces: 2
- Parking features: Garage, Garage Door Opener, Garage Faces Front
- Garage spaces: 2
Accessibility
- Accessibility features: None
Features
- Levels: Two
- Stories: 2
- Patio & porch: Covered
- Exterior features: Other
- Pool features: None
- Spa features: None
- Fencing: None
- Has view: Yes
- View description: Other
- Waterfront features: None
- Body of water: None
Lot
- Size: 6,534 sqft
- Features: Back Yard, Corner Lot, Level
Details
- Additional structures: None
- Parcel number: 09F050000228734
- Other equipment: None
- Horse amenities: None
Construction
Type & style
- Home type: SingleFamily
- Architectural style: Traditional
- Property subtype: Single Family Residence, Residential
Materials
- Cement Siding, HardiPlank Type
- Foundation: None
- Roof: Composition
Condition
- Resale
- New construction: No
- Year built: 2018
Utilities & green energy
- Electric: Other
- Sewer: Public Sewer
- Water: Public
- Utilities for property: Cable Available, Electricity Available, Natural Gas Available, Phone Available, Sewer Available, Underground Utilities, Water Available
Green energy
- Energy efficient items: None
- Energy generation: None
Community & neighborhood
Security
- Security features: None
Community
- Community features: Near Schools, Near Shopping, Sidewalks
Location
- Region: South Fulton
- Subdivision: Seymour Estates
HOA & financial
HOA
- Has HOA: Yes
- HOA fee: $450 annually
- Services included: Reserve Fund
Other
Other facts
- Listing terms: Cash,Conventional,FHA,VA Loan
- Road surface type: Asphalt
Price history
| Date | Event | Price |
|---|---|---|
| 12/29/2025 | Sold | $290,000+0.7%$126/sqft |
Source:  FMLS GA #7686023 Report a problem FMLS GA #7686023 Report a problem | ||
| 12/9/2025 | Pending sale | $287,999$125/sqft |
Source:  GAMLS #10649665 Report a problem GAMLS #10649665 Report a problem | ||
| 12/6/2025 | Price change | $287,999-5.6%$125/sqft |
Source: GAMLS #10649665 Report a problem | ||
| 12/2/2025 | Price change | $304,999+2.3%$132/sqft |
Source: FMLS GA #7686023 Report a problem | ||
| 12/2/2025 | Listed for sale | $298,000$129/sqft |
Source: GAMLS #10649665 Report a problem | ||
| 12/2/2025 | Pending sale | $298,000$129/sqft |
Source: GAMLS #10649665 Report a problem | ||
| 11/27/2025 | Price change | $298,000-2.3%$129/sqft |
Source: GAMLS #10649665 Report a problem | ||
| 11/26/2025 | Listed for sale | $304,999$132/sqft |
Source: GAMLS #10649665 Report a problem | ||
Public tax history
| Year | Property taxes | Tax assessment |
|---|---|---|
| 2024 | $2,575 +43.5% | $128,680 +6.1% |
| 2023 | $1,795 -25.9% | $121,240 +48.4% |
| 2022 | $2,421 -23.7% | $81,680 +3% |
| 2021 | $3,174 +76.6% | $79,280 +24.5% |
| 2020 | $1,797 +751.3% | $63,680 -46.8% |
| 2019 | $211 | $119,760 +1501.1% |
| 2018 | $211 | $7,480 +12% |
| 2017 | $211 | $6,680 |
Find assessor info on the county website
Neighborhood: 30213
Nearby schools
GreatSchools rating
- 5/10Oakley Elementary SchoolGrades: PK-5Distance: 1.4 mi
- 5/10Bear Creek Middle SchoolGrades: 6-8Distance: 5.4 mi
- 3/10Creekside High SchoolGrades: 9-12Distance: 5.5 mi
Schools provided by the listing agent
- Elementary: Oakley
- Middle: Bear Creek - Fulton
- High: Creekside
Source: FMLS GA. This data may not be complete. We recommend contacting the local school district to confirm school assignments for this home.
Get a cash offer in 3 minutes
Find out how much your home could sell for in as little as 3 minutes with a no-obligation cash offer.
Estimated market value
$293,200
Get a cash offer in 3 minutes
Find out how much your home could sell for in as little as 3 minutes with a no-obligation cash offer.
Estimated market value
$293,200
- Georgia
- Fulton County
- South Fulton
- 30213
- 4342 Calidge Dr
Nearby cities
Nearby zip codes
Other South Fulton Topics
