Sweeping views of Historic Oakland and the iconic Cathedral of Learning set the tone for this extraordinary neoclassical residence - a home distinguished by its grand colonnade porch, stately balcony, and timeless architectural presence.
Located in one of Pittsburgh’s most cherished historic districts, this four-bedroom, three-bath home beautifully blends classic character with modern comfort. Its exceptional location puts the University of Pittsburgh, Carnegie Mellon University, major hospitals, museums, restaurants, and all within close proximity. Downtown, the Strip District, and Lawrenceville are just a quick 10-minute drive away.
Inside, this quiet home’s generous scale and craftsmanship shine. A handsome paneled living room has beautiful cabinetry, a wood burning fireplace and opens directly onto the magnificent colonnade porch, creating a seamless connection between indoor and outdoor living. The spacious dining room also opens onto the porch, providing an impressive setting for entertaining and gatherings. The updated kitchen offers modern convenience while retaining the home’s classic appeal, with a separate entrance that provides additional flexibility for everyday living.
Upstairs, the spacious primary bedroom suite includes a generously sized dressing room and a second-story balcony, where beautiful views stretch across Oakland’s skyline. It is a truly unforgettable vantage point and a private retreat unlike any other. Two additional bedrooms and a full bath complete the second level.
On the third level, a large paneled game room, a bedroom with arial views, and a full bath provide additional living space. A large cedar closet is currently being installed, adding valuable storage to this exceptional home.
Renovations to this much-loved home are nearing completion. The iconic colonnade porch is currently being freshly painted, ensuring it will be beautifully refreshed for its next owner. The electrical system has been professionally reviewed, with necessary repairs completed for added peace of mind.
This is a rare opportunity to own a home where historic architecture, grand outdoor spaces, remarkable views, and an unbeatable location come together. Come experience the beauty, scale, and extraordinary setting of this Oakland residence in person.
For sale
Price cut: $50K (10/9)
$1,200,000
4342 Centre Ave, Pittsburgh, PA 15213
4beds
3,500sqft
Single Family Residence
Built in 1910
8,842 Square Feet Lot
$-- Zestimate®
$343/sqft
$-- HOA
What's special
Wood burning fireplaceRemarkable viewsFour-bedroom three-bath homeStately balconyTimeless architectural presenceGrand outdoor spacesLarge paneled game room
- 31 days
- 1,538
- 126
Zillow last checked:
Listing updated:
Listed by:
Elizabeth Bond 412-421-9120,
HOWARD HANNA REAL ESTATE SERVICES 412-421-9120
Source: WPMLS,MLS#: 1773339 Originating MLS: West Penn Multi-List
Originating MLS: West Penn Multi-ListFacts & features
Interior
Bedrooms & bathrooms
- Bedrooms: 4
- Bathrooms: 3
- Full bathrooms: 3
Heating
- Gas, Radiant
Cooling
- Central Air
Appliances
- Included: Some Gas Appliances, Dryer, Dishwasher, Disposal, Microwave, Refrigerator, Stove, Washer
Features
- Central Vacuum, Kitchen Island
- Flooring: Hardwood, Tile
- Windows: Multi Pane
- Basement: Unfinished,Walk-Out Access
- Number of fireplaces: 2
Interior area
- Total structure area: 3,500
- Total interior livable area: 3,500 sqft
Property
Parking
- Total spaces: 3
- Parking features: Built In, Off Street, On Street, Garage Door Opener
- Has attached garage: Yes
- Has uncovered spaces: Yes
Features
- Levels: Three Or More
- Stories: 3
- Pool features: None
Lot
- Size: 8,842 Square Feet
- Dimensions: 78.32 x 112.63
Details
- Parcel number: 0027G00080000000
Construction
Type & style
- Home type: SingleFamily
- Architectural style: Three Story
- Property subtype: Single Family Residence
Materials
- Brick
- Roof: Slate
Condition
- Resale
- Year built: 1910
Details
- Warranty included: Yes
Utilities & green energy
- Sewer: Public Sewer
- Water: Public
Community & HOA
Community
- Features: Public Transportation
- Security: Security System
- Subdivision: SCHENLEY FARMS PLAN
Location
- Region: Pittsburgh
Financial & listing details
- Price per square foot: $343/sqft
- Tax assessed value: $391,000
- Annual tax amount: $10,302
- Date on market: 9/7/2026
Estimated market value
Not available
Estimated sales range
Not available
Not available
Price history
| Date | Event | Price |
|---|---|---|
| 10/9/2026 | Price change | $1,200,000-4%$343/sqft |
Source:  WPMLS #1773339 Report a problem WPMLS #1773339 Report a problem | ||
| 9/7/2026 | Listed for sale | $1,250,000+101.6%$357/sqft |
Source: WPMLS #1773339 Report a problem | ||
| 4/28/2015 | Listing removed | $619,900$177/sqft |
Source: Howard Hanna - Upper St. Clair #1052998 Report a problem | ||
| 4/23/2015 | Listed for sale | $619,900-4.5%$177/sqft |
Source: Howard Hanna - Upper St. Clair #1052998 Report a problem | ||
| 10/9/2014 | Price change | $649,000-7.2%$185/sqft |
Source: Howard Hanna - Upper St. Clair #1030691 Report a problem | ||
| 9/6/2014 | Price change | $699,000-6.8%$200/sqft |
Source: Howard Hanna - Shadyside #1030691 Report a problem | ||
| 4/15/2014 | Listed for sale | $750,000+74.5%$214/sqft |
Source: Howard Hanna - Shadyside #1003298 Report a problem | ||
| 4/13/2012 | Listing removed | $429,900$123/sqft |
Source: Deborah Dattalo #817472 Report a problem | ||
| 2/11/2012 | Listed for sale | $429,900$123/sqft |
Source: Deborah Dattalo #817472 Report a problem | ||
| 12/29/2011 | Listing removed | $429,900$123/sqft |
Source: Deborah Dattalo #817472 Report a problem | ||
| 9/15/2011 | Listed for sale | $429,900$123/sqft |
Source: Deborah Dattalo #817472 Report a problem | ||
| 6/28/2011 | Listing removed | $429,900+7.6%$123/sqft |
Source: Keller Williams #817472 Report a problem | ||
| 5/11/2011 | Sold | $399,500-7.1%$114/sqft |
Source: Public Record Report a problem | ||
| 10/27/2010 | Listed for sale | $429,900-6.3%$123/sqft |
Source: Vflyer #817472 Report a problem | ||
| 4/3/2010 | Listed for sale | $459,000+84.3%$131/sqft |
Source: Pittsburgh South Realty LP #817472 Report a problem | ||
| 5/2/2006 | Sold | $249,000-16%$71/sqft |
Source: Public Record Report a problem | ||
| 7/7/2000 | Sold | $296,500+26.7%$85/sqft |
Source: Public Record Report a problem | ||
| 10/1/1996 | Sold | $234,000+33.7%$67/sqft |
Source: Public Record Report a problem | ||
| 7/11/1994 | Sold | $175,000$50/sqft |
Source: Public Record Report a problem | ||
Public tax history
| Year | Property taxes | Tax assessment |
|---|---|---|
| 2025 | $9,623 +6.8% | $391,000 |
| 2024 | $9,009 +387.1% | $391,000 |
| 2023 | $1,849 | $391,000 |
| 2022 | $1,849 | $391,000 |
| 2021 | $1,849 +2% | $391,000 |
| 2020 | $1,812 -2% | $391,000 |
| 2019 | $1,849 -79.1% | $391,000 |
| 2018 | $8,848 +4.8% | $391,000 +4.8% |
| 2017 | $8,441 +378.4% | $373,000 |
| 2016 | $1,764 -78.6% | $373,000 |
| 2015 | $8,254 | $373,000 |
| 2014 | -- | $373,000 -0.8% |
| 2013 | -- | $376,000 +51% |
| 2012 | -- | $249,000 |
| 2011 | -- | $249,000 |
| 2010 | -- | $249,000 |
| 2009 | -- | $249,000 |
| 2008 | -- | $249,000 -20.3% |
| 2007 | -- | $312,400 +5% |
| 2006 | -- | $297,400 |
| 2005 | -- | $297,400 |
| 2004 | -- | $297,400 -4.8% |
| 2003 | -- | $312,400 |
| 2002 | -- | $312,400 |
Find assessor info on the county website
Monthly payment
Est. payment
Payment breakdown
Explore the cost of this home by adjusting the details. Changes won't be saved.Climate risks
Neighborhood: North Oakland
Similar homes
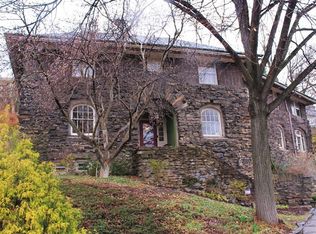
- $1,385,0005 bd4 ba4.1k sqft4352 Centre Ave, Pittsburgh, PA 15213For Sale
 MLS ID #1748021, Elizabeth Bond. WPMLS
 - $1,150,0005 bd4 ba2.4k sqft1305 Malvern Ave, Pittsburgh, PA 15217For Sale
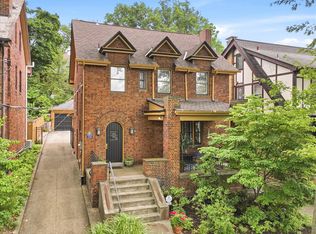 MLS ID #1777618, Richard Hawkinberry. WPMLS
 - $1,495,0006 bd4 ba4.7k sqft4749 Wallingford St, Pittsburgh, PA 15213For Sale
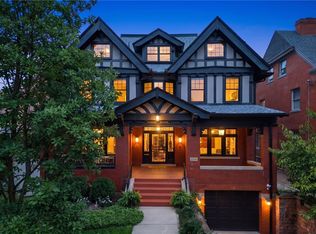 MLS ID #1774256, Austin Rusert. WPMLS
 - $1,250,0004 bd4 ba2.6k sqft5430 Aylesboro Ave, Pittsburgh, PA 15217For Sale
 MLS ID #1763503, Mindy Pry. WPMLS
