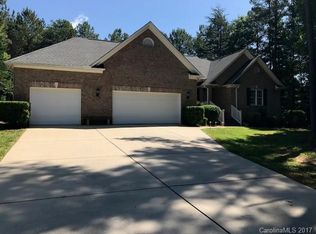
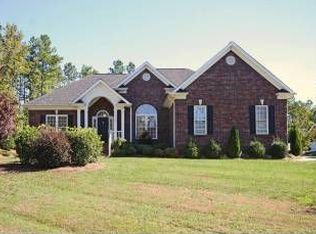
This is the home you’ve been looking for! This property features private community access to Lake Norman with a beach area AND boat launch, is located in the highly sought-after Rock Springs and North Lincoln school district, includes separate living quarters with a private entrance, an attached garage in addition to a large workshop, a spacious fenced backyard with room for a pool, and an easy commute to Charlotte and Charlotte Douglas International Airport. Nestled on a private cul-de-sac, this home is designed for everyday living and entertaining. One of the standout features is the community lake access, complete with a private beach area and boat launch, making it easy to enjoy boating, fishing, and all that Lake Norman has to offer. The property includes a designated fenced area for on-site boat storage or a camper. Inside, the home features a desirable split-bedroom floor plan on the main level, providing privacy for family and guests. The spacious bonus room offers flexibility for a home office, media room, work out room, or playroom. A rare and highly sought-after feature is the separate living quarters with a private entrance or an entrance from interior of home, creating the ideal setup for multi-generational living, extended guests, an in-law suite, or potential rental income. Step outside to a beautifully fenced backyard with a place to garden and fire pit area. Plenty of room to add a pool if you choose. The expansive deck provides the perfect setting for entertaining, grilling, or relaxing. Car enthusiasts and craftsmen will appreciate the incredible workspace this property provides. In addition to the attached garage, the property features a substantial workshop with room for woodworking, automotive projects, equipment storage, or hobby space. With sought-after schools, private lake-community amenities, dedicated boat storage, flexible living arrangements, exceptional workshop space, and a prime location near Charlotte, this property delivers a lifestyle that is truly hard to find. Don’t miss the opportunity to make it yours!
Closed
Zillow last checked:
Listing updated:
Bought with:
Eric Garrett
Berkshire Hathaway Homeservices Landmark Prop
Source: Canopy MLS as distributed by MLS GRID,MLS#: 4393232
Price history
| Date | Event | Price |
|---|---|---|
| 8/28/2026 | Sold | $790,000-1.1%$222/sqft |
Source:  Canopy MLS as distributed by MLS GRID #4393232 Report a problem Canopy MLS as distributed by MLS GRID #4393232 Report a problem | ||
| 6/29/2026 | Price change | $799,000-3.2%$225/sqft |
Source: Canopy MLS as distributed by MLS GRID #4393232 Report a problem | ||
| 6/13/2026 | Listed for sale | $825,000+1.2%$232/sqft |
Source: Canopy MLS as distributed by MLS GRID #4393232 Report a problem | ||
| 6/8/2026 | Listing removed | -- |
Source: Owner Report a problem | ||
| 5/26/2026 | Listed for sale | $815,000+158.7%$229/sqft |
Source: Owner Report a problem | ||
| 3/17/2006 | Sold | $315,000$89/sqft |
Source: Public Record Report a problem | ||
Get a cash offer in 3 minutes
Find out how much your home could sell for in as little as 3 minutes with a no-obligation cash offer.
Estimated market value
$789,900
