Welcome to this charming and versatile home in Northeast Roanoke! Offering 3 bedrooms and 2 full baths, this property features approximately 1,058 sq ft on the main level, plus an additional 793 finished sq ft in the basement, providing plenty of space to live, work, and grow.
The main level offers comfortable living with a functional layout and natural light throughout. Downstairs, the finished basement with a separate entrance creates incredible flexibility--perfect for a second living area, guest space, home office, or potential rental opportunity.
Outside, enjoy a large backyard ideal for gardening, entertaining, or giving kids and pets room to play. A dedicated driveway adds convenience and ease of access. Located just minutes from shopping, dining, and major roadways, this home combines everyday convenience with valuable extra space and potential. Don't miss this opportunity to own a home with room to grow in a convenient Roanoke location!
For sale
$230,900
4342 Holmes St NE, Roanoke, VA 24012
3beds
1,851sqft
Single Family Residence
Built in 1957
0.25 Acres Lot
$221,600 Zestimate®
$125/sqft
$-- HOA
What's special
Functional layoutNatural light throughout
- 131 days
- 396
- 22
Zillow last checked:
Listing updated:
Listed by:
BRITTANY ALEXANDER LEPORE 540-597-6999,
MKB, REALTORS® 540-989-4555
Source: RVAR,MLS#: 926917
Facts & features
Interior
Bedrooms & bathrooms
- Bedrooms: 3
- Bathrooms: 2
- Full bathrooms: 2
- Main level bathrooms: 2
- Main level bedrooms: 3
Primary bedroom
- Level: Entry
Bedroom 2
- Level: Entry
Bedroom 3
- Level: Entry
Kitchen
- Level: Entry
Laundry
- Level: Lower
Living room
- Level: Entry
Office
- Level: Lower
Heating
- Heat Pump Gas
Cooling
- Central Air
Appliances
- Included: Microwave Oven (Built In)
Features
- Flooring: Carpet, Tile, Wood, Luxury Vinyl Plank
- Windows: Tilt-In
- Basement: Full,Walk-Out Access
- Has fireplace: Yes
- Fireplace features: Basement, Gas Log
Interior area
- Total structure area: 2,116
- Total interior livable area: 1,851 sqft
Property
Parking
- Details: Off Street Parking
Lot
- Size: 0.25 Acres
- Features: Gentle Sloping
Details
- Parcel number: 3191914
Construction
Type & style
- Home type: SingleFamily
- Architectural style: Ranch
- Property subtype: Single Family Residence
Materials
- Brick
Condition
- Year built: 1957
Utilities & green energy
- Sewer: Public Sewer
- Water: Public
Community & HOA
Community
- Subdivision: Brentwood
HOA
- Has HOA: No
Location
- Region: Roanoke
Financial & listing details
- Price per square foot: $125/sqft
- Tax assessed value: $205,300
- Annual tax amount: $2,630
- Date on market: 4/24/2026
- Cumulative days on market: 133 days
Estimated market value
$221,600
$211,000 - $233,000
$1,897/mo
Price history
| Date | Event | Price |
|---|---|---|
| 4/24/2026 | Listed for sale | $230,900+77.7%$125/sqft |
Source:  RVAR #926917 Report a problem RVAR #926917 Report a problem | ||
| 3/19/2009 | Listing removed | $129,950$70/sqft |
Source: NCI Report a problem | ||
| 1/28/2009 | Listed for sale | $129,950+2.4%$70/sqft |
Source: NCI Report a problem | ||
| 11/26/2008 | Sold | $126,950-2.3%$69/sqft |
Source: Public Record Report a problem | ||
| 11/6/2008 | Listed for sale | $129,950+70.3%$70/sqft |
Source: Z57 #738412 Report a problem | ||
| 10/20/2008 | Sold | $76,304$41/sqft |
Source: Public Record Report a problem | ||
Public tax history
| Year | Property taxes | Tax assessment |
|---|---|---|
| 2025 | $2,505 +3.8% | $205,300 +3.8% |
| 2024 | $2,412 +8.7% | $197,700 +8.7% |
| 2023 | $2,219 +15.1% | $181,900 +15.1% |
| 2022 | $1,928 +15.1% | $158,000 +15.1% |
| 2021 | $1,675 +3.7% | $137,300 +7.5% |
| 2020 | $1,615 +10.2% | $127,700 +6.3% |
| 2019 | $1,465 -2.3% | $120,100 +8.6% |
| 2018 | $1,499 +9.7% | $110,600 +2.8% |
| 2017 | $1,367 -0.9% | $107,600 -0.9% |
| 2016 | $1,379 +5.4% | $108,600 |
| 2015 | $1,308 | $108,600 -1.2% |
| 2014 | $1,308 | $109,900 |
| 2013 | -- | $109,900 -0.5% |
| 2012 | -- | $110,500 -14.3% |
| 2011 | -- | $128,900 |
| 2010 | -- | $128,900 |
| 2009 | -- | $128,900 |
| 2008 | -- | $128,900 +1.2% |
| 2007 | -- | $127,400 +15.6% |
| 2005 | -- | $110,200 +8.9% |
| 2004 | -- | $101,200 +5% |
| 2003 | -- | $96,400 +7% |
| 2002 | -- | $90,100 +3.1% |
| 2001 | -- | $87,400 |
Find assessor info on the county website
Monthly payment
Est. payment
Payment breakdown
Explore the cost of this home by adjusting the details. Changes won't be saved.Climate risks
Neighborhood: Preston Park
Nearby schools
Schools provided by the listing agent
- Elementary: Monterey
- Middle: James Breckinridge
- High: William Fleming
Source: RVAR. This data may not be complete. We recommend contacting the local school district to confirm school assignments for this home.
Similar homes
- $264,9502 bd2 ba1.2k sqft3452 Oaklawn Ave NW, Roanoke, VA 24012For Sale
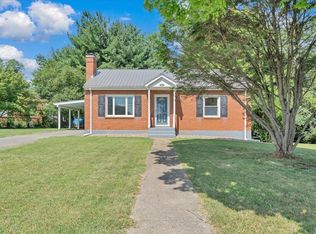
 MLS ID #930707, NATHAN HUNGATE. RVAR
 - $238,0003 bd1 ba1.3k sqft209 Liberty Rd NE, Roanoke, VA 24012For Sale
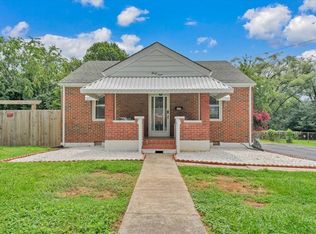 MLS ID #929493, CINDY FLORA. RVAR
 - $249,0003 bd2 ba2.2k sqft2711 Brooklyn Dr NW, Roanoke, VA 24017For Sale
 MLS ID #930769, ELIZABETH PAIGE WILLIAMS. RVAR
 - $235,0003 bd2 ba1.4k sqft4028 Kentucky Ave NW, Roanoke, VA 24017For Sale
 MLS ID #930833, C. LYNN CHILDERS. RVAR
 - $232,0003 bd2 ba1.3k sqft4332 Tennessee Ave NW, Roanoke, VA 24017For SaleMLS ID #930801, STEVEN C CALDWELL. RVAR
- $229,0003 bd1 ba1.2k sqft4802 Northwood Dr NW, Roanoke, VA 24017For SaleMLS ID #930379, KEVIN LEE PELLANT. RVAR
- $249,8753 bd2 ba1.3k sqft169 Tampa Dr, Roanoke, VA 24019For SaleMLS ID #924739, DAMON JONATHAN GETTIER. RVAR
- $224,5003 bd2 ba1.6k sqft1415 Jamison Ave SE, Roanoke, VA 24013For SaleMLS ID #928383, TIFFANY MAJKOWSKI. RVAR
- $199,9504 bd1 ba1.2k sqft2923 Courtland Rd NW, Roanoke, VA 24012For SaleMLS ID #929425, ALYSHIA MERCHANT. RVAR
- $224,9503 bd1 ba1.4k sqft3768 Wilmont Ave NW, Roanoke, VA 24017For SaleMLS ID #930473, KEVIN WESTLAKE. RVAR
- $279,9994 bd2 ba2.2k sqft2415 Overlook Rd NE, Roanoke, VA 24012For SaleMLS ID #926899, TIMOTHY C SIMMONS. RVAR
- $229,9993 bd2 ba1.9k sqft1364 Rose Ave SE, Roanoke, VA 24014For SaleMLS ID #928669, TODD MAXEY. RVAR
- $189,9504 bd2 ba1.5k sqft1516 7th St SE, Roanoke, VA 24013For SaleMLS ID #930892, JOAN TURNER. RVAR
- $269,0004 bd2 ba1.5k sqft1302 22nd St NW, Roanoke, VA 24017For SaleMLS ID #930135, AVERY PORTERFIELD. RVAR
- $209,0003 bd1 ba1k sqft1431 Cedar St SE, Roanoke, VA 24013For SaleMLS ID #930735, THOMAS J FELLERS. RVAR
- $240,0004 bd3 ba2.5k sqft5460 Stoneybrook Dr, Roanoke, VA 24018For SaleMLS ID #930715, JARROD HINES. RVAR
- $220,0003 bd2 ba1.3k sqft1901 Staunton Ave NW, Roanoke, VA 24017For SaleMLS ID #927396, ALYSHIA MERCHANT. RVAR
- $258,4003 bd2 ba1.2k sqft3127 Kershaw Rd NW, Roanoke, VA 24017For SaleMLS ID #929909, MICHAEL BRANDON BELCHER. RVAR
- $215,0003 bd2 ba1.5k sqft1029 15th St SE, Roanoke, VA 24013For SaleMLS ID #927879, TAMMIE JO FERGUSON. RVAR
- $237,9503 bd1 ba1.1k sqft840 S Pollard St, Vinton, VA 24179For SaleMLS ID #930656, TONY CROUCH. RVAR
