Skip main navigation
Off market
  • $305,100

    4342 McClellan Ln, West Lafayette, IN 47906

    3beds
    2baths
    1,648sqft
    SingleFamily
    Built in 1994
    7,405 Square Feet Lot
    $305,100 Zestimate®
    $185/sqft
    $2,010 Estimated rent

    Home value

    $305,100

    $290,000 - $320,000

    $2,010/mo

    Zestimate® history
    Loading
    Loading...

    Owner options

    List your home for rent

    $2,010/mo

    Rent Zestimate®

    Find your next renter with Zillow Rental Manager. Plus, with online applications, you can quickly screen prospective tenants – for free.

    Learn more

    $2,010/mo

    Rent Zestimate®

    Refinance and save

    $1,835/mo

    Est. payment

    Refinancing to a lower rate could help reduce your monthly payments and save thousands over the life of the loan.

    See today's rates

    $1,835/mo

    Est. payment

    Explore your selling options

    Work with a Zillow partner agent

    Leverage their expertise and Zillow's premium Showcase listings to get your home seen by more buyers.

    Get started

    List with your own agent

    Get your home in front of millions of buyers by listing it on Zillow.

    Learn how to do it

    Sell it yourself

    Take full control of how buyers see your home on Zillow by listing For Sale by Owner (FSBO).

    List your home

    What's special

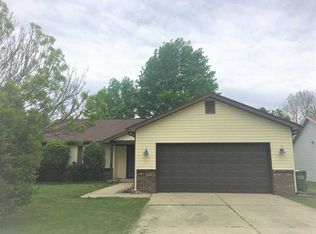
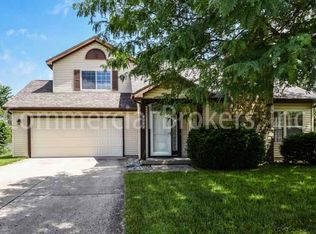
    This well maintained two story house with attached 2 car garage is available for rent in the Hadley Moors subdivision. The home is on the end of a quiet cul-de-sac, close to Westside shopping, and just minutes to Purdue. Don't miss this spacious home in a nice neighborhood! The well lit great room has a majestic vaulted ceiling and fireplace. French glass doors lead to the dining room that has a double windows view of the back yard and opens to the kitchen. The galley kitchen has a bar top, gas range with fume hood, refrigerator, microwave, dishwasher, double sinks with disposal, and abundant cabinets. The kitchen opens to the patio through double glass sliding doors. The laundry room with full size washer and dryer is between the kitchen and garage. A beautiful staircase with bannister leads to a second floor hallway that has a stunning view of the great room below. The en suite bedroom has double windows, a walk-in closet, ceiling fan, and vanity. Other bedrooms have overhead directional lighting. The first floor has a half-bath and the second floor has a full bath off the hallway. This home has central air conditioning, forced air gas heating, and laminate flooring. The front has curb appeal with a nice lawn and shrubbery, a stone chimney, and a mature shade tree. The large fully fenced backyard has a patio and gorgeous sky views. Schools: Burnett Creek elementary, Battle Ground Middle and William Henry Harrison High School. Money due at lease signing: Application Fee(s) - $50.00 per application Security Deposit, Prepaid Cleaning Fee, and Prepaid Carpet Cleaning Fee (if applicable) These three total one months' worth of rent This IS NOT a rent payment The owner collects Prepaid Last Month's Rent (last month of lease agreement) upfront and will include any fees paid monthly to the owner. No pets. Tenant pays all utilities and is responsible for lawn care, snow removal, and trash/recycling pickup.

    This property is off market, which means it's not currently listed for sale or rent on Zillow. This may be different from what's available on other websites or public sources.
    Facts & features

    Interior

    Bedrooms & bathrooms
    • Bedrooms: 3
    • Bathrooms: 2.5
    Heating
    • Forced air, Gas
    Cooling
    • Other
    Appliances
    • Included: Dryer, Washer
    • Laundry: In Unit
    Features
    • Flooring: Carpet, Laminate, Linoleum / Vinyl
    • Has fireplace: Yes
    Interior area
    • Total interior livable area: 1,648 sqft

    Property

    Parking
    • Parking features: Garage - Detached
    Features
    • Exterior features: Stone, Vinyl
    Lot
    • Size: 7,405 Square Feet
    Details
    • Parcel number: 790236327034000023

    Construction

    Type & style
    • Home type: SingleFamily
    Materials
    • Frame
    • Roof: Asphalt
    Condition
    • Year built: 1994

    Community & HOA

    Community
    • Features: On Site Laundry Available
    Location
    • Region: West Lafayette

    Financial & listing details

    • Price per square foot: $185/sqft
    • Tax assessed value: $229,400
    • Annual tax amount: $2,889

    Price history

    DateEventPrice
    5/16/2021Pending sale$225,000
    Source: IRMLS #202117294 Report a problem
    5/14/2021Listed for sale$225,000+61.9%
    Source: IRMLS #202117294 Report a problem
    2/27/2020Listing removed$1,400$1/sqft
    Source: SmartDigs Report a problem
    1/27/2020Listed for rent$1,400+3.7%$1/sqft
    Source: SmartDigs Report a problem
    8/20/2018Listing removed$1,350$1/sqft
    Source: Commercial Brokers, Inc. Report a problem
    6/29/2018Listed for rent$1,350$1/sqft
    Source: Commercial Brokers, Inc. Report a problem
    7/13/2016Listing removed$139,000$84/sqft
    Source: Berkshire Hathaway HS-Laf #201625938 Report a problem
    7/5/2016Price change$139,000-3.8%$84/sqft
    Source: Berkshire Hathaway HS-Laf #201625938 Report a problem
    6/7/2016Listed for sale$144,500+16.5%$88/sqft
    Source: Berkshire Hathaway HS-Laf #201625938 Report a problem
    6/5/2010Listing removed$124,000$75/sqft
    Source: Prudential Real Estate #9941326 Report a problem
    5/8/2010Price change$124,000-4.2%$75/sqft
    Source: Prudential Real Estate #9941326 Report a problem
    1/30/2010Price change$129,500-7.2%$79/sqft
    Source: Prudential Indiana Realty Group #9941326 Report a problem
    10/21/2009Listed for sale$139,500+46.8%$85/sqft
    Source: Prudential Indiana Realty Group #9941326 Report a problem
    3/3/2003Sold$95,000$58/sqft
    Source: MIBOR as distributed by MLS GRID #2225881 Report a problem

    Public tax history

    YearProperty taxesTax assessment
    2025$2,889 +2%$229,400 +21.8%
    2024$2,831 -0.1%$188,300 +3.3%
    2023$2,833 +18.8%$182,300
    2022$2,385 +4.5%$182,300 +15%
    2021$2,282 +6.9%$158,500
    2020$2,135 +5.1%--
    2019$2,031 +9.1%$140,800 +3.5%
    2018$1,862 +2.6%$136,000 +7.5%
    2017$1,814 $126,500 +2.3%
    2016$1,814 +2.4%$123,700 +4.7%
    2014$1,772 +3.4%$118,100 +5.4%
    2013$1,714 $112,100 +3.3%
    2012-- $108,500 -15%
    2011-- $127,700 -2.5%
    2010-- $131,000 -1.5%
    2009$1,506 -27.2%$133,000 +0.5%
    2008$2,069 +4.6%$132,300
    2007$1,978 +12.1%$132,300 +6.6%
    2006$1,764 +0.7%$124,100
    2005$1,752 +6.8%$124,100
    2004$1,641 +65.4%$124,100
    2003$992 $124,100 +70.5%
    2001-- $72,800
    Find assessor info on the county website

    Neighborhood: 47906

    Nearby schools

    GreatSchools rating
    Schools provided by the listing agent
    • Elementary: Burnett Creek
    • Middle: Battle Ground
    • High: William Henry Harrison
    • District: Tippecanoe School Corp.

    Source: The MLS. This data may not be complete. We recommend contacting the local school district to confirm school assignments for this home.

    Get pre-qualified for a loan
    At Zillow Home Loans, we can pre-qualify you in as little as 5 minutes with no impact to your credit score.

    An equal housing lender. NMLS #10287.