Welcome to 4342 Napa Valley Drive, a beautifully maintained 4-bedroom home located on a quiet dead-end street in Bellbrook, near the scenic Ron Kehl Park & just minutes from shopping, dining, I-675, & WPAFB. This spacious home welcomes you with a grand two-story foyer and living room, leading into a notable dining area highlighted by a striking 10-foot cathedral ceiling. The layout flows seamlessly into the eat-in kitchen, which offers granite countertops, custom backsplash, stainless steel appliances, a central pantry, & plenty of cabinet space—all open to the family room overlooking a large, park-like backyard. The main floor is filled with natural light & finished in warm, neutral tones, creating a bright & inviting atmosphere throughout. Upstairs are four generously sized bedrooms with excellent closet space, including a primary suite with a walk-in closet & private updated bath. The finished lower level expands the living space with a dry bar, a half bath (with potential to convert to a full), & a large flex area previously used as a workshop—ideal for a gym, playroom, or hobby space. Outside, enjoy a custom-stamped concrete & paver patio, wooded backdrop, shed, & playset. With over $60K in updates—including a water softener (’22), furnace (’15), kitchen & appliances (’17), basement (’20), primary bath (’22), first-floor flooring (’25), garage door (’22), front door (’23), four new windows (’23), half bath (’25), stamped patio (’24), & more—this home delivers comfort, style, & value in a peaceful location close to everything.
Sold for $450,500
$450,500
4342 Napa Valley Dr, Bellbrook, OH 45305
4beds
3,778sqft
Single Family Residence
Built in 1996
0.27 Acres Lot
$463,700 Zestimate®
$119/sqft
$3,280 Estimated rent
Home value
$463,700
$413,000 - $519,000
$3,280/mo
Zestimate® history
Owner options
List your home for rent
$3,280/mo
Rent Zestimate®
Find your next renter with Zillow Rental Manager. Plus, with online applications, you can quickly screen prospective tenants – for free.
$3,280/mo
Rent Zestimate®
Refinance and save
$3,294/mo
Est. payment
Refinancing to a lower rate could help reduce your monthly payments and save thousands over the life of the loan.
$3,294/mo
Est. payment
Explore your selling options
Work with a Zillow partner agent
Leverage their expertise and Zillow's premium Showcase listings to get your home seen by more buyers.
Get startedList with your own agent
Get your home in front of millions of buyers by listing it on Zillow.
Learn how to do itSell it yourself
Take full control of how buyers see your home on Zillow by listing For Sale by Owner (FSBO).
List your homeWhat's special
Wooded backdropCustom backsplashStainless steel appliancesGranite countertopsFour generously sized bedroomsDry barNotable dining area
Zillow last checked:
Listing updated:
Listed by:
Matthew J Sadler (937)530-4904,
Keller Williams Community Part
Bought with:
Bryan M Barker, 2014001200
BHHS Professional Realty
Source: DABR MLS,MLS#: 948488 Originating MLS: Dayton Area Board of REALTORS
Originating MLS: Dayton Area Board of REALTORSFacts & features
Interior
Bedrooms & bathrooms
- Bedrooms: 4
- Bathrooms: 4
- Full bathrooms: 2
- 1/2 bathrooms: 2
- Main level bathrooms: 1
Primary bedroom
- Level: Second
- Dimensions: 19 x 16
Bedroom
- Level: Second
- Dimensions: 12 x 9
Bedroom
- Level: Second
- Dimensions: 10 x 9
Bedroom
- Level: Second
- Dimensions: 9 x 13
Breakfast room nook
- Level: Main
- Dimensions: 8 x 13
Dining room
- Level: Main
- Dimensions: 12 x 10
Entry foyer
- Level: Main
- Dimensions: 6 x 16
Family room
- Level: Main
- Dimensions: 21 x 13
Kitchen
- Level: Main
- Dimensions: 11 x 13
Living room
- Level: Main
- Dimensions: 12 x 14
Other
- Level: Basement
- Dimensions: 19 x 18
Recreation
- Level: Basement
- Dimensions: 33 x 22
Utility room
- Level: Basement
- Dimensions: 9 x 10
Heating
- Natural Gas
Cooling
- Central Air
Features
- Granite Counters
- Basement: Full
- Number of fireplaces: 1
- Fireplace features: One
Interior area
- Total structure area: 3,778
- Total interior livable area: 3,778 sqft
Property
Parking
- Total spaces: 2
- Parking features: Attached, Garage, Two Car Garage, Garage Door Opener, Storage
- Attached garage spaces: 2
Features
- Levels: Two
- Stories: 2
Lot
- Size: 0.27 Acres
- Dimensions: 65.0 FF
Details
- Parcel number: L32000100030022500
- Zoning: Residential
- Zoning description: Residential
Construction
Type & style
- Home type: SingleFamily
- Property subtype: Single Family Residence
Materials
- Brick
Condition
- Year built: 1996
Utilities & green energy
- Water: Public
- Utilities for property: Natural Gas Available, Sewer Available, Water Available
Community & HOA
Community
- Subdivision: White Fence Farm
HOA
- Has HOA: Yes
- HOA fee: $300 annually
Location
- Region: Bellbrook
Financial & listing details
- Price per square foot: $119/sqft
- Tax assessed value: $353,140
- Annual tax amount: $6,942
- Date on market: 12/4/2025
- Listing terms: Conventional,FHA,VA Loan
Price history
| Date | Event | Price |
|---|---|---|
| 2/2/2026 | Sold | $450,500-2.1%$119/sqft |
Source:  DABR MLS #948488 Report a problem DABR MLS #948488 Report a problem | ||
| 12/18/2025 | Pending sale | $460,000$122/sqft |
Source: DABR MLS #948488 Report a problem | ||
| 12/10/2025 | Price change | $460,000-2.1%$122/sqft |
Source: DABR MLS #948488 Report a problem | ||
| 12/4/2025 | Listed for sale | $470,000+100%$124/sqft |
Source: DABR MLS #948488 Report a problem | ||
| 7/22/2015 | Sold | $235,000+22.7%$62/sqft |
Source: Public Record Report a problem | ||
| 1/2/1997 | Sold | $191,560$51/sqft |
Source: Public Record Report a problem | ||
Public tax history
| Year | Property taxes | Tax assessment |
|---|---|---|
| 2025 | $6,942 +1.8% | $123,600 |
| 2024 | $6,819 -0.4% | $123,600 |
| 2023 | $6,844 +6.8% | $123,600 +27.9% |
| 2022 | $6,409 -1.1% | $96,650 |
| 2021 | $6,480 +7.1% | $96,650 |
| 2020 | $6,053 +12.3% | $96,650 +22.4% |
| 2019 | $5,392 -0.2% | $78,990 |
| 2018 | $5,402 +2.5% | $78,990 |
| 2017 | $5,268 +2.9% | $78,990 +8.8% |
| 2016 | $5,118 -0.9% | $72,580 |
| 2015 | $5,163 | $72,580 |
| 2014 | $5,163 +8.3% | $72,580 -2.5% |
| 2013 | $4,766 -1.1% | $74,420 |
| 2012 | $4,816 +102.7% | $74,420 |
| 2011 | $2,376 -51.5% | $74,420 -7.2% |
| 2010 | $4,900 +0.7% | $80,180 |
| 2009 | $4,863 +8.5% | $80,180 |
| 2008 | $4,484 -4% | $80,180 +2.7% |
| 2007 | $4,670 -1.4% | $78,080 |
| 2006 | $4,736 +10.7% | $78,080 +3.3% |
| 2004 | $4,279 +6.8% | $75,580 0% |
| 2003 | $4,007 +12.8% | $75,587 |
| 2002 | $3,552 +9.8% | $75,587 +23.4% |
| 2001 | $3,235 +2% | $61,233 |
| 2000 | $3,171 | $61,233 |
Find assessor info on the county website
Neighborhood: 45305
Nearby homes
- $397,0004 bd3 ba2k sqft4334 Napa Valley Dr, Bellbrook, OH 45305Off Market
- $400,8004 bd4 ba2k sqft4348 Napa Valley Dr, Bellbrook, OH 45305Off Market
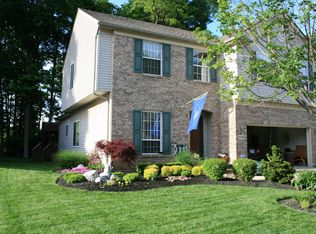
- $368,3004 bd3 ba2.2k sqft4328 Napa Valley Dr, Bellbrook, OH 45305Off Market
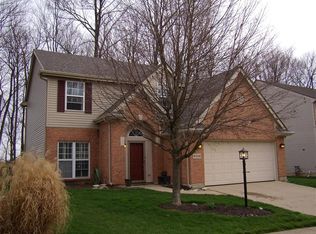
- $428,0004 bd2 ba2.3k sqft4354 Napa Valley Dr, Bellbrook, OH 45305Off Market
- $436,4004 bd4 ba3.1k sqft4324 Napa Valley Dr, Bellbrook, OH 45305Off Market
- $482,7004 bd3 ba2.6k sqft4343 Napa Valley Dr, Bellbrook, OH 45305Off Market
- $411,9003 bd2 ba1.9k sqft4360 Napa Valley Dr, Bellbrook, OH 45305Off Market
- $335,0004 bd3 ba1.9k sqft4337 Napa Valley Dr, Bellbrook, OH 45305Off Market
Nearby schools
GreatSchools rating
- NAStephen Bell Elementary SchoolGrades: K-2Distance: 0.6 mi
- 10/10Bellbrook Middle SchoolGrades: 6-8Distance: 2.1 mi
- 8/10Bellbrook High SchoolGrades: 9-12Distance: 2.1 mi
Schools provided by the listing agent
- District: Sugarcreek
Source: DABR MLS. This data may not be complete. We recommend contacting the local school district to confirm school assignments for this home.
Get a cash offer in 3 minutes
Find out how much your home could sell for in as little as 3 minutes with a no-obligation cash offer.
Estimated market value
$463,700
Get a cash offer in 3 minutes
Find out how much your home could sell for in as little as 3 minutes with a no-obligation cash offer.
Estimated market value
$463,700
- Ohio
- Greene County
- Sugarcreek
- 45305
- 4342 Napa Valley Dr
Nearby cities
Nearby zip codes
Other Sugarcreek Topics
