Beautifully remodeled single story 4 bedroom 2 bath with modern updates and comfortable living spaces. Enjoy newer flooring, vaulted ceilings, newer paint (interior and exterior), newer appliances, recessed lighting, and dual pane windows and doors. The open and bright eat-in kitchen flows seamlessly into the dining room and living room. The private backyard features a patio with gazebo, ideal for relaxing or entertaining. The primary suite with tastefully updated bathroom also overlooks the private backyard. 4th bedroom is currently used an as office with double door entry and plenty of light. Spacious side yards offer the potential for a garden and RV or boat parking. This stylish homes offers plenty of space and versatility. Great location too just minutes from commuter roads, shops, parks and schools.
Sold for $642,000
Tax assessed value
$642,000
4342 Redwood Dr, Oakley, CA 94561
4beds
1,347sqft
Residential, Single Family Residence
Built in 1985
6,534 Square Feet Lot
$622,500 Zestimate®
$477/sqft
$3,175 Estimated rent
Home value
$622,500
$591,000 - $654,000
$3,175/mo
Zestimate® history
Owner options
List your home for rent
$3,175/mo
Rent Zestimate®
Find your next renter with Zillow Rental Manager. Plus, with online applications, you can quickly screen prospective tenants – for free.
$3,175/mo
Rent Zestimate®
Refinance and save
$4,137/mo
Est. payment
Refinancing to a lower rate could help reduce your monthly payments and save thousands over the life of the loan.
$4,137/mo
Est. payment
Explore your selling options
Work with a Zillow partner agent
Leverage their expertise and Zillow's premium Showcase listings to get your home seen by more buyers.
Get startedList with your own agent
Get your home in front of millions of buyers by listing it on Zillow.
Learn how to do itSell it yourself
Take full control of how buyers see your home on Zillow by listing For Sale by Owner (FSBO).
List your homeWhat's special
Zillow last checked:
Listing updated:
Listed by:
Julie McCoy DRE #01260930 925-980-8095,
Re/max Accord
Bought with:
Silvano Barocio, DRE #02066373
Real Broker
Source: CCAR,MLS#: 41073454
Facts & features
Interior
Bedrooms & bathrooms
- Bedrooms: 4
- Bathrooms: 2
- Full bathrooms: 2
Rooms
- Room types: 4 Bedrooms, 2 Baths, Primary Bedrm Suite - 1, Main Entry, Dining Room
Bathroom
- Features: Shower Over Tub, Updated Baths, Stall Shower
Kitchen
- Features: 220 Volt Outlet, Breakfast Nook, Counter - Solid Surface, Dishwasher, Eat In Kitchen, Electric Range/Cooktop, Garbage Disposal, Ice Maker Hookup, Microwave, Updated Kitchen
Heating
- Forced Air
Cooling
- Has cooling: Yes
Appliances
- Included: Dishwasher, Electric Range, Plumbed For Ice Maker, Microwave
- Laundry: Hookups Only, Common Area
Features
- Breakfast Nook, Counter - Solid Surface, Updated Kitchen
- Flooring: Vinyl
- Windows: Window Coverings
- Number of fireplaces: 1
- Fireplace features: Living Room, Wood Burning Stove
Interior area
- Total structure area: 1,347
- Total interior livable area: 1,347 sqft
Property
Parking
- Total spaces: 2
- Parking features: Direct Access, RV/Boat Parking, Garage Door Opener
- Garage spaces: 2
Features
- Levels: One
- Stories: 1
- Entry location: No Steps to Entry
- Exterior features: Garden/Play
- Pool features: Possible Pool Site
- Fencing: Fenced
Lot
- Size: 6,534 Square Feet
- Features: Level, Back Yard, Front Yard, Side Yard, Landscape Back, Landscape Front
Details
- Parcel number: 0355521014
- Special conditions: Standard
- Other equipment: Irrigation Equipment
Construction
Type & style
- Home type: SingleFamily
- Architectural style: Ranch
- Property subtype: Residential, Single Family Residence
Materials
- Stucco
- Foundation: Slab
- Roof: Composition
Condition
- Existing
- New construction: No
- Year built: 1985
Utilities & green energy
- Electric: No Solar, 220 Volts in Kitchen
Community & HOA
Community
- Subdivision: Not Listed
HOA
- Has HOA: No
Location
- Region: Oakley
Financial & listing details
- Price per square foot: $477/sqft
- Tax assessed value: $642,000
- Annual tax amount: $9,617
- Date on market: 9/19/2024
Price history
| Date | Event | Price |
|---|---|---|
| 11/7/2024 | Sold | $642,000+2.1%$477/sqft |
Source:  CCAR #41073454 Report a problem CCAR #41073454 Report a problem | ||
| 10/14/2024 | Pending sale | $629,000$467/sqft |
Source:  bridgeMLS/CCAR/Bay East AOR #41073454 Report a problem bridgeMLS/CCAR/Bay East AOR #41073454 Report a problem | ||
| 9/19/2024 | Listed for sale | $629,000+875.2%$467/sqft |
Source: bridgeMLS/CCAR/Bay East AOR #41073454 Report a problem | ||
| 9/20/2022 | Sold | $64,500-59.5%$48/sqft |
Source: Public Record Report a problem | ||
| 4/20/2011 | Sold | $159,362-47.7%$118/sqft |
Source: Public Record Report a problem | ||
| 9/26/2003 | Sold | $304,950$226/sqft |
Source: CCAR #11199997 Report a problem | ||
Public tax history
| Year | Property taxes | Tax assessment |
|---|---|---|
| 2025 | $9,617 +76.1% | $642,000 +60.1% |
| 2024 | $5,460 -22.6% | $400,938 +2% |
| 2023 | $7,052 +119.2% | $393,078 +104.4% |
| 2022 | $3,217 +2% | $192,310 +2% |
| 2021 | $3,152 +1.3% | $188,540 +1% |
| 2020 | $3,111 +6.8% | $186,608 +2% |
| 2019 | $2,913 +2.3% | $182,950 +2% |
| 2018 | $2,848 +0.7% | $179,363 +2% |
| 2017 | $2,828 +5% | $175,847 +2% |
| 2016 | $2,694 +0.8% | $172,400 +1.5% |
| 2015 | $2,673 | $169,812 +2% |
| 2014 | $2,673 | $166,487 +0.5% |
| 2013 | -- | $165,735 +3.6% |
| 2012 | -- | $160,000 +1.6% |
| 2011 | -- | $157,500 +5.7% |
| 2010 | -- | $149,000 -21.8% |
| 2009 | -- | $190,500 -38.5% |
| 2008 | -- | $310,000 -4.2% |
| 2007 | -- | $323,560 +2% |
| 2006 | -- | $317,217 +2% |
| 2005 | -- | $310,998 +2% |
| 2004 | -- | $304,900 +119.9% |
| 2003 | -- | $138,629 +2% |
| 2002 | -- | $135,912 +2% |
| 2001 | -- | $133,248 |
Find assessor info on the county website
Neighborhood: 94561
Nearby homes
- $556,0003 bd2 ba1.2k sqft4334 Redwood Dr, Oakley, CA 94561Sold
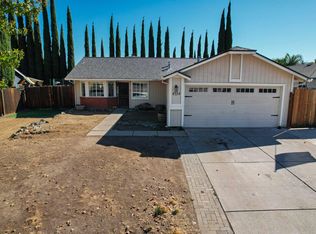
- $597,5003 bd2 ba1.6k sqft4346 Redwood Dr, Oakley, CA 94561Off Market
- $679,1003 bd2 ba1.6k sqft1749 Cedar Ct, Oakley, CA 94561Off Market

- $626,9004 bd2 ba1.3k sqft1748 Cedar Ct, Oakley, CA 94561Off Market
- $660,0003 bd2 ba1.6k sqft4330 Redwood Dr, Oakley, CA 94561Off Market
- $585,2003 bd2 ba1.5k sqft1791 Ponderosa Dr, Oakley, CA 94561Off Market
- $578,6003 bd2 ba1.1k sqft4345 Redwood Dr, Oakley, CA 94561Off Market
- $554,1003 bd2 ba1.1k sqft1783 Ponderosa Dr, Oakley, CA 94561Off Market
Nearby schools
GreatSchools rating
- 2/10Laurel Elementary SchoolGrades: K-5Distance: 0.8 mi
- 3/10O'Hara Park Middle SchoolGrades: 6-8Distance: 0.9 mi
- 5/10Freedom High SchoolGrades: 9-12Distance: 1.5 mi
Schools provided by the listing agent
- District: Oakley (925) 625-0700
Source: CCAR. This data may not be complete. We recommend contacting the local school district to confirm school assignments for this home.
Get a cash offer in 3 minutes
Find out how much your home could sell for in as little as 3 minutes with a no-obligation cash offer.
Estimated market value
$622,500
Get a cash offer in 3 minutes
Find out how much your home could sell for in as little as 3 minutes with a no-obligation cash offer.
Estimated market value
$622,500
- California
- Contra Costa County
- Oakley
- 94561
- 4342 Redwood Dr
Nearby cities
Nearby zip codes
Other Oakley Topics
