Move-in ready 3BR/2BA Townhome located in the quiet neighborhood of Saddle Creek. Make your way to the front door and step into three floors of living space offering natural light, and a neutral color palette. The main floor offers a spacious living room, dining room, and kitchen. The kitchen features abundant cabinets and counter space, stainless steel appliances, a stainless sink under a pass through into the dining room, and room for a breakfast table. On the second floor you will find a spacious secondary bedroom, a larger primary bedroom with a walk-in closet, a second closet, and access to the shared full bathroom. The lower level is finished offering the third bedroom, a full bath, utilities, storage, laundry, and a walk-out to the yard. The yard offers many possibilities for hosting friends and family. This move-in ready home is ideal for any new homeowner and is located close to shopping, restaurants, and commuter routes.
Sold for $364,000
Zestimate®
$364,000
4342 Regalwood Ter, Burtonsville, MD 20866
3beds
1,226sqft
Townhouse
Built in 1989
1,500 Square Feet Lot
$364,000 Zestimate®
$297/sqft
$2,841 Estimated rent
Home value
$364,000
$339,000 - $393,000
$2,841/mo
Zestimate® history
Owner options
List your home for rent
$2,841/mo
Rent Zestimate®
Find your next renter with Zillow Rental Manager. Plus, with online applications, you can quickly screen prospective tenants – for free.
$2,841/mo
Rent Zestimate®
Refinance and save
$2,308/mo
Est. payment
Refinancing to a lower rate could help reduce your monthly payments and save thousands over the life of the loan.
$2,308/mo
Est. payment
Explore your selling options
Work with a Zillow partner agent
Leverage their expertise and Zillow's premium Showcase listings to get your home seen by more buyers.
Get startedList with your own agent
Get your home in front of millions of buyers by listing it on Zillow.
Learn how to do itSell it yourself
Take full control of how buyers see your home on Zillow by listing For Sale by Owner (FSBO).
List your homeWhat's special
Second closetWalk-out to the yardStainless steel appliancesNeutral color paletteNatural lightDining roomSpacious secondary bedroom
Zillow last checked:
Listing updated:
Listed by:
Jodi Quinn 301-633-6700,
LPT Realty, LLC
Bought with:
Gabriela Cruz, 660626
Compass
Source: Bright MLS,MLS#: MDMC2239434
Facts & features
Interior
Bedrooms & bathrooms
- Bedrooms: 3
- Bathrooms: 2
- Full bathrooms: 2
Rooms
- Room types: Living Room, Dining Room, Primary Bedroom, Bedroom 2, Kitchen, Den
Primary bedroom
- Features: Flooring - Carpet
- Level: Upper
Bedroom 2
- Features: Flooring - Carpet
- Level: Upper
Den
- Features: Flooring - Vinyl
- Level: Lower
Dining room
- Level: Main
Kitchen
- Features: Flooring - Vinyl
- Level: Main
Living room
- Features: Flooring - Vinyl
- Level: Main
Heating
- Central, Electric
Cooling
- Central Air, Electric
Appliances
- Included: Dishwasher, Exhaust Fan, Oven/Range - Electric, Range Hood, Refrigerator, Washer, Water Heater, Disposal, Dryer, Trash Compactor, Electric Water Heater
- Laundry: In Basement
Features
- Breakfast Area, Combination Dining/Living, Floor Plan - Traditional, Dry Wall
- Flooring: Laminate, Carpet
- Windows: Screens, Window Treatments
- Basement: Rear Entrance,Walk-Out Access,Partially Finished,Connecting Stairway
- Has fireplace: No
Interior area
- Total structure area: 1,335
- Total interior livable area: 1,226 sqft
- Finished area above ground: 900
- Finished area below ground: 326
Property
Parking
- Parking features: Permit Included, Parking Lot
Accessibility
- Accessibility features: None
Features
- Levels: Three and One Half
- Stories: 3.5
- Exterior features: Sidewalks, Street Lights
- Pool features: None
- Has view: Yes
- View description: Street
Lot
- Size: 1,500 Square Feet
- Features: Front Yard, Rear Yard, Suburban
Details
- Additional structures: Above Grade, Below Grade
- Parcel number: 160502717871
- Zoning: R200
- Special conditions: Standard
Construction
Type & style
- Home type: Townhouse
- Architectural style: Colonial
- Property subtype: Townhouse
Materials
- Vinyl Siding
- Foundation: Slab
- Roof: Shingle
Condition
- New construction: No
- Year built: 1989
- Major remodel year: 2023
Details
- Builder name: RYAN HOMES
Utilities & green energy
- Sewer: Public Sewer
- Water: Public
- Utilities for property: Cable Available, Electricity Available, Phone Available, Water Available
Community & HOA
Community
- Security: Fire Sprinkler System, Smoke Detector(s), Main Entrance Lock
- Subdivision: Saddle Creek
HOA
- Has HOA: Yes
- Amenities included: Common Grounds, Tot Lots/Playground
- Services included: Common Area Maintenance, Reserve Funds, Snow Removal, Trash
- HOA fee: $54 monthly
- HOA name: SADDLE CREEK HOA
Location
- Region: Burtonsville
Financial & listing details
- Price per square foot: $297/sqft
- Tax assessed value: $319,300
- Annual tax amount: $3,936
- Date on market: 6/10/2026
- Listing agreement: Exclusive Right To Sell
- Ownership: Fee Simple
- Road surface type: Black Top
Price history
| Date | Event | Price |
|---|---|---|
| 7/9/2026 | Sold | $364,000+1.4%$297/sqft |
Source:  Bright MLS #MDMC2239434 Report a problem Bright MLS #MDMC2239434 Report a problem | ||
| 6/17/2026 | Contingent | $359,000$293/sqft |
Source: Bright MLS #MDMC2239434 Report a problem | ||
| 6/10/2026 | Listed for sale | $359,000+5.6%$293/sqft |
Source: Bright MLS #MDMC2239434 Report a problem | ||
| 5/30/2023 | Listing removed | -- |
Source: Zillow Rentals Report a problem | ||
| 5/24/2023 | Listed for rent | $2,450+25.6%$2/sqft |
Source: Zillow Rentals Report a problem | ||
| 4/26/2023 | Sold | $340,000$277/sqft |
Source: Bright MLS #MDMC2075610 Report a problem | ||
| 4/4/2023 | Contingent | $340,000$277/sqft |
Source: Bright MLS #MDMC2075610 Report a problem | ||
| 3/31/2023 | Price change | $340,000-2.9%$277/sqft |
Source: Bright MLS #MDMC2075610 Report a problem | ||
| 3/24/2023 | Listed for sale | $350,000+6.1%$285/sqft |
Source: Bright MLS #MDMC2075610 Report a problem | ||
| 12/20/2022 | Listing removed | $330,000$269/sqft |
Source: Bright MLS #MDMC2075610 Report a problem | ||
| 12/19/2022 | Listed for sale | $330,000+69.1%$269/sqft |
Source: Bright MLS #MDMC2075610 Report a problem | ||
| 3/24/2021 | Listing removed | -- |
Source: Owner Report a problem | ||
| 8/30/2019 | Listing removed | $1,950$2/sqft |
Source: Owner Report a problem | ||
| 8/8/2019 | Listed for rent | $1,950$2/sqft |
Source: Owner Report a problem | ||
| 1/16/2013 | Sold | $195,150+0.1%$159/sqft |
Source: Public Record Report a problem | ||
| 11/10/2012 | Pending sale | $194,900$159/sqft |
Source: McWilliams/Ballard Inc. #MC7936637 Report a problem | ||
| 9/29/2012 | Listed for sale | $194,900$159/sqft |
Source: McWilliams/Ballard Inc. #MC7936637 Report a problem | ||
Public tax history
| Year | Property taxes | Tax assessment |
|---|---|---|
| 2025 | $3,936 +18.4% | $304,033 +5.3% |
| 2024 | $3,324 +5.5% | $288,767 +5.6% |
| 2023 | $3,151 +10.8% | $273,500 +6.1% |
| 2022 | $2,844 +6.6% | $257,733 +6.5% |
| 2021 | $2,668 +6.9% | $241,967 +7% |
| 2020 | $2,495 +1.5% | $226,200 |
| 2019 | $2,460 -0.2% | $226,200 +1.4% |
| 2018 | $2,464 -3.4% | $223,067 +0.7% |
| 2017 | $2,552 +1093.7% | $221,500 +2.3% |
| 2016 | $214 | $216,433 +2.4% |
| 2015 | $214 | $211,367 +2.5% |
| 2014 | $214 | $206,300 |
| 2013 | -- | $206,300 |
| 2012 | -- | $206,300 -18.6% |
| 2011 | -- | $253,570 +163.3% |
| 2010 | -- | $96,290 |
| 2009 | -- | $96,290 -0.9% |
| 2008 | -- | $97,210 +3.7% |
| 2007 | -- | $93,712 -52.4% |
| 2006 | -- | $196,940 +24.6% |
| 2005 | -- | $158,070 +10.2% |
| 2004 | -- | $143,492 |
| 2003 | -- | $143,492 +25.5% |
| 2002 | -- | $114,340 |
| 2001 | -- | $114,340 |
Find assessor info on the county website
Neighborhood: 20866
Nearby homes
- $351,000-- bd2 ba900 sqft4344 Regalwood Ter, Burtonsville, MD 20866Off Market
- $352,9003 bd2 ba1.2k sqft4340 Regalwood Ter, Burtonsville, MD 20866Off Market
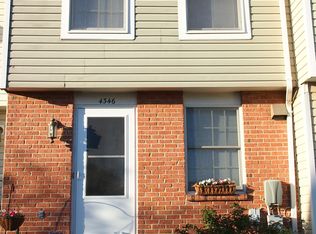
- $338,6002 bd2 ba930 sqft4346 Regalwood Ter, Burtonsville, MD 20866Off Market
- $364,000-- bd2 ba900 sqft4338 Regalwood Ter, Burtonsville, MD 20866Off Market
- $338,0003 bd3 ba900 sqft4348 Regalwood Ter, Burtonsville, MD 20866Off Market
- $336,7002 bd2 ba1.3k sqft4336 Regalwood Ter, Burtonsville, MD 20866Off Market
- $339,500-- bd2 ba900 sqft4350 Regalwood Ter, Burtonsville, MD 20866Off Market
- $380,3002 bd2 ba1.5k sqft4334 Regalwood Ter, Burtonsville, MD 20866Off Market
Nearby schools
GreatSchools rating
- 4/10Burtonsville Elementary SchoolGrades: K-5Distance: 1.2 mi
- 2/10Benjamin Banneker Middle SchoolGrades: 6-8Distance: 1.5 mi
- 5/10Paint Branch High SchoolGrades: 9-12Distance: 1.7 mi
Schools provided by the listing agent
- High: Paint Branch
- District: Montgomery County Public Schools
Source: Bright MLS. This data may not be complete. We recommend contacting the local school district to confirm school assignments for this home.
Get a cash offer in 3 minutes
Find out how much your home could sell for in as little as 3 minutes with a no-obligation cash offer.
Estimated market value
$364,000
Get a cash offer in 3 minutes
Find out how much your home could sell for in as little as 3 minutes with a no-obligation cash offer.
Estimated market value
$364,000
- Maryland
- Montgomery County
- Burtonsville
- 20866
- 4342 Regalwood Ter
Nearby cities
Nearby zip codes
Other Burtonsville Topics
