This stately brick colonial in Troy is far from builder grade, boasting over 3,400 square feet of luxurious living space with upgrades and recent updates throughout. Step into the grand two-story foyer, where a stunning chandelier and large transom window greet you. Gorgeous wood floors flow throughout the main level, which has been freshly painted to offer a modern and inviting atmosphere.
The main floor includes a versatile flex room, perfect for a home office or hobby space. The gourmet kitchen is a chef's dream, featuring granite countertops, a breakfast island, Kraftmaid cabinetry, and a spacious walk-in pantry. The appliances include a Thermador 6-burner range with a matching hood vent fan, a smart refrigerator. Adjacent to the kitchen, the formal dining room is adorned with custom-built display cabinets, wine storage, and a beverage fridge, creating a perfect setting for entertaining.
The family room is a cozy retreat, complete with a gas fireplace, mounted TV, and a surround sound system, all included with the home. A four-season, heated sunroom with four skylights provides an ideal spot to enjoy your morning coffee or unwind with a good book.
Upstairs, you'll find freshly laid carpet and generously sized bedrooms. The shared bathroom offers two sinks and a step-in shower. The convenient laundry room is next to the bedrooms and complete with a sink and linen closet. The expansive primary bedroom features a tray ceiling and an elaborate walk-in closet with built-in storage, an island, and a safe. The en-suite bathroom is equally impressive, offering two sinks, a water closet, a jetted tub, and a walk-in shower.
The home is equipped with modern upgrades, including a security system and Nest smart thermostat. A three-car attached garage provides ample space for vehicles and storage. Privacy evergreens line the property, ensuring a peaceful and private outdoor setting. The large basement, with an egress window and plumbing for an additional bathroom, is ready for your personal touch.
Sold for $765,000
$765,000
4342 Rockdale Ct, Troy, MI 48085
4beds
3,410sqft
Single Family Residence
Built in 2012
0.37 Acres Lot
$821,700 Zestimate®
$224/sqft
$4,094 Estimated rent
Home value
$821,700
$781,000 - $863,000
$4,094/mo
Zestimate® history
Owner options
List your home for rent
$4,094/mo
Rent Zestimate®
Find your next renter with Zillow Rental Manager. Plus, with online applications, you can quickly screen prospective tenants – for free.
$4,094/mo
Rent Zestimate®
Refinance and save
$4,926/mo
Est. payment
Refinancing to a lower rate could help reduce your monthly payments and save thousands over the life of the loan.
$4,926/mo
Est. payment
Explore your selling options
Work with a Zillow partner agent
Leverage their expertise and Zillow's premium Showcase listings to get your home seen by more buyers.
Get startedList with your own agent
Get your home in front of millions of buyers by listing it on Zillow.
Learn how to do itSell it yourself
Take full control of how buyers see your home on Zillow by listing For Sale by Owner (FSBO).
List your homeWhat's special
Zillow last checked:
Listing updated:
Listed by:
Sherry L Pyszczynski 248-609-8000,
Keller Williams Paint Creek
Bought with:
Jyoti Gupta, 6501401458
New Michigan Realty LLC
Source: Realcomp II,MLS#: 20240060959
Facts & features
Interior
Bedrooms & bathrooms
- Bedrooms: 4
- Bathrooms: 3
- Full bathrooms: 2
- 1/2 bathrooms: 1
Primary bedroom
- Level: Second
- Dimensions: 18 x 16
Bedroom
- Level: Second
- Dimensions: 14 x 12
Bedroom
- Level: Second
- Dimensions: 12 x 15
Bedroom
- Level: Second
- Dimensions: 15 x 12
Primary bathroom
- Level: Second
- Dimensions: 13 x 10
Other
- Level: Second
- Dimensions: 12 x 5
Other
- Level: Entry
- Dimensions: 7 x 5
Dining room
- Level: Entry
- Dimensions: 14 x 10
Family room
- Level: Entry
- Dimensions: 19 x 16
Other
- Level: Entry
- Dimensions: 14 x 14
Kitchen
- Level: Entry
- Dimensions: 14 x 17
Laundry
- Level: Second
- Dimensions: 12 x 6
Living room
- Level: Entry
- Dimensions: 12 x 16
Mud room
- Level: Entry
- Dimensions: 10 x 7
Heating
- Forced Air, Natural Gas
Cooling
- Ceiling Fans, Central Air
Appliances
- Included: Dishwasher, Disposal, Dryer, Exhaust Fan, Energy Star Qualified Dishwasher, Free Standing Freezer, Free Standing Gas Range, Microwave, Range Hood, Stainless Steel Appliances, Vented Exhaust Fan, Washer, Wine Refrigerator
- Laundry: Gas Dryer Hookup, Laundry Room, Washer Hookup
Features
- Entrance Foyer, Jetted Tub, Programmable Thermostat
- Windows: Egress Windows
- Basement: Bath Stubbed,Unfinished
- Has fireplace: Yes
- Fireplace features: Family Room, Gas
Interior area
- Total interior livable area: 3,410 sqft
- Finished area above ground: 3,410
Property
Parking
- Total spaces: 3
- Parking features: Three Car Garage, Attached, Direct Access, Driveway, Electricityin Garage, Garage Faces Front, Garage Door Opener
- Attached garage spaces: 3
Accessibility
- Accessibility features: Visitor Bathroom
Features
- Levels: Two
- Stories: 2
- Entry location: GroundLevelwSteps
- Patio & porch: Porch
- Exterior features: Lighting
- Pool features: None
Lot
- Size: 0.37 Acres
- Dimensions: 122 x 130 x 122 x 130
- Features: Corner Lot
Details
- Parcel number: 2014402001
- Special conditions: Short Sale No,Standard
Construction
Type & style
- Home type: SingleFamily
- Architectural style: Colonial
- Property subtype: Single Family Residence
Materials
- Brick
- Foundation: Basement, Poured
- Roof: Asphalt
Condition
- New construction: No
- Year built: 2012
Utilities & green energy
- Sewer: Public Sewer
- Water: Public
Community & HOA
Community
- Features: Sidewalks
- Security: Exterior Video Surveillance, Security System Owned, Smoke Detectors
- Subdivision: ATHENS PARC CONDO OCCPN 2029
HOA
- Has HOA: No
Location
- Region: Troy
Financial & listing details
- Price per square foot: $224/sqft
- Tax assessed value: $222,430
- Annual tax amount: $8,099
- Date on market: 8/19/2024
- Cumulative days on market: 29 days
- Listing agreement: Exclusive Right To Sell
- Listing terms: Cash,Conventional
- Exclusions: Exclusion(s) Do Not Exist
Price history
| Date | Event | Price |
|---|---|---|
| 10/9/2024 | Sold | $765,000-4.3%$224/sqft |
Source:  Realcomp II #20240060959 Report a problem Realcomp II #20240060959 Report a problem | ||
| 9/17/2024 | Pending sale | $799,000$234/sqft |
Source: Realcomp II #20240060959 Report a problem | ||
| 8/28/2024 | Price change | $799,000-8.1%$234/sqft |
Source: Realcomp II #20240060959 Report a problem | ||
| 8/19/2024 | Listed for sale | $869,000+159.4%$255/sqft |
Source: Realcomp II #20240060959 Report a problem | ||
| 11/5/2012 | Sold | $335,000$98/sqft |
Source: Public Record Report a problem | ||
Public tax history
| Year | Property taxes | Tax assessment |
|---|---|---|
| 2025 | -- | $382,420 +6.6% |
| 2024 | -- | $358,880 +16.2% |
| 2023 | -- | $308,940 +12.8% |
| 2022 | -- | $273,990 +7.5% |
| 2021 | -- | $254,770 +2.6% |
| 2020 | -- | $248,400 +0.2% |
| 2019 | -- | $247,820 +37.9% |
| 2015 | -- | $179,670 +1.2% |
| 2014 | -- | $177,490 |
Find assessor info on the county website
Neighborhood: 48085
Nearby homes
- $726,0004 bd3 ba3.2k sqft4360 Rockdale Ct, Troy, MI 48085Off Market
- $732,9004 bd2 ba3.2k sqft4378 Rockdale Ct, Troy, MI 48085Off Market
- $744,9004 bd2 ba3.2k sqft4361 Rockdale Ct, Troy, MI 48085Off Market
- $--4 bd3 ba3k sqft4343 Rockdale Dr, Troy, MI 48085Off Market
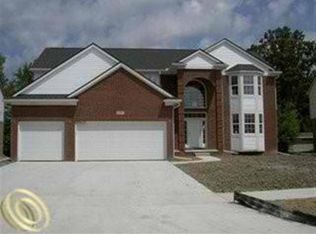
- $814,9004 bd3 ba3.2k sqft4379 Rockdale Ct, Troy, MI 48085Off Market
- $730,8004 bd3 ba3.2k sqft4396 Rockdale Ct, Troy, MI 48085Off Market
- $794,0005 bd4 ba3.2k sqft4343 Rockdale Ct, Troy, MI 48085Off Market
- $817,0004 bd2 ba3.4k sqft4397 Rockdale Ct, Troy, MI 48085Off Market
Nearby schools
GreatSchools rating
- 10/10Costello Elementary SchoolGrades: PK-5Distance: 0.3 mi
- 9/10Larson Middle SchoolGrades: 6-8Distance: 0.6 mi
- 8/10Athens High SchoolGrades: 9-12Distance: 0.2 mi
Get a cash offer in 3 minutes
Find out how much your home could sell for in as little as 3 minutes with a no-obligation cash offer.
Estimated market value
$821,700
Get a cash offer in 3 minutes
Find out how much your home could sell for in as little as 3 minutes with a no-obligation cash offer.
Estimated market value
$821,700
- Michigan
- Oakland County
- Troy
- 48085
- 4342 Rockdale Ct
Nearby cities
Nearby zip codes
Other Troy Topics
