Welcome to this spacious 5-bedroom, 3-bath home located in the desirable Rancho Vista community in Buckeye. Offering over 2,500 square feet of living space, this two-story home features an open layout with generous living areas, a large kitchen with island and pantry, and flexible space for entertaining or everyday living.
The primary suite includes a full bathroom and ample closet space, while additional bedrooms provide room for guests, a home office, or multi-generational living. The backyard offers plenty of potential for outdoor enjoyment, and the 2-car garage adds convenience and storage.
Conveniently located near parks, schools, shopping, dining, and easy freeway access.
Accepting backups
Price cut: $5K (6/1)
$390,000
4342 S 249th Avenue, Buckeye, AZ 85326
5beds
2,573sqft
Single Family Residence
Built in 2005
6,472 Square Feet Lot
$-- Zestimate®
$152/sqft
$55/mo HOA
What's special
- 68 days |
- 27 |
- 0 |
Likely to sell faster than
Zillow last checked:
Listing updated:
Listed by:
Lydia I Magana 602-330-8988,
RE/MAX Fine Properties
Source: ARMLS,MLS#: 7027904
Facts & features
Interior
Bedrooms & bathrooms
- Bedrooms: 5
- Bathrooms: 3
- Full bathrooms: 3
Primary bedroom
- Level: Second
Bedroom 2
- Level: Second
Bedroom 3
- Level: Second
Bedroom 4
- Level: Second
Bedroom 5
- Level: First
Family room
- Level: First
Kitchen
- Level: First
Living room
- Level: First
Heating
- Electric
Cooling
- Central Air, Ceiling Fan(s)
Appliances
- Included: Dryer, Washer, Refrigerator, Electric Range
Features
- Pantry, Double Vanity, Eat-in Kitchen, Vaulted Ceiling(s), Kitchen Island, Full Bth Master Bdrm, Separate Shwr & Tub, Laminate Counters
- Flooring: Carpet, Tile, Wood
- Windows: Screens
- Has basement: No
- Number of fireplaces: 1
- Fireplace features: Master Bedroom
Interior area
- Total structure area: 2,573
- Total interior livable area: 2,573 sqft
Property
Parking
- Total spaces: 2
- Parking features: RV Gate, Garage Door Opener, Side Vehicle Entry
- Garage spaces: 2
Features
- Stories: 2
- Patio & porch: Patio
- Spa features: None
- Fencing: Back Yard,Block
Lot
- Size: 6,472 Square Feet
- Features: Gravel/Stone Front, Grass Back
Details
- Additional structures: Shed(s), Gazebo
- Parcel number: 50424371
Construction
Type & style
- Home type: SingleFamily
- Property subtype: Single Family Residence
Materials
- Stone, Stucco, Wood Frame, Painted
- Foundation: Slab
- Roof: Tile
Condition
- Year built: 2005
Details
- Builder name: Montalbano
Utilities & green energy
- Sewer: Public Sewer
- Water: City Water
Green energy
- Energy efficient items: Solar Panels
Community & HOA
Community
- Features: Playground, Biking/Walking Path
- Subdivision: Rancho Vista
HOA
- Has HOA: Yes
- Services included: Maintenance Grounds
- HOA fee: $165 quarterly
- HOA name: Rancho Vista
- HOA phone: 602-957-9191
Location
- Region: Buckeye
Financial & listing details
- Price per square foot: $152/sqft
- Tax assessed value: $322,500
- Annual tax amount: $1,585
- Date on market: 5/14/2026
- Cumulative days on market: 68 days
- Listing terms: Cash,Conventional,FHA,VA Loan
- Ownership: Fee Simple
- Road surface type: Concrete
Estimated market value
Not available
Estimated sales range
Not available
Not available
Price history
| Date | Event | Price |
|---|---|---|
| 6/1/2026 | Price change | $390,000-1.3%$152/sqft |
Source:  ARMLS #7027904 Report a problem ARMLS #7027904 Report a problem | ||
| 5/14/2026 | Listed for sale | $395,000+303.1%$154/sqft |
Source: ARMLS #7027904 Report a problem | ||
| 4/30/2012 | Sold | $98,000-37.6%$38/sqft |
Source: ARMLS #4676071 Report a problem | ||
| 8/14/2008 | Sold | $157,000+2.2%$61/sqft |
Source: Public Record Report a problem | ||
| 1/23/2008 | Sold | $153,575-46.1%$60/sqft |
Source: Public Record Report a problem | ||
| 9/19/2006 | Sold | $285,000+25.9%$111/sqft |
Source: Public Record Report a problem | ||
| 11/23/2005 | Sold | $226,300$88/sqft |
Source: Public Record Report a problem | ||
Public tax history
| Year | Property taxes | Tax assessment |
|---|---|---|
| 2025 | $1,328 +3.9% | $32,250 -10.2% |
| 2024 | $1,278 -0.3% | $35,900 +209.4% |
| 2023 | $1,283 -11.8% | $11,604 -45% |
| 2022 | $1,454 +3.6% | $21,110 +13.1% |
| 2021 | $1,403 +6.5% | $18,660 +4.9% |
| 2020 | $1,318 -1.8% | $17,780 +8.1% |
| 2019 | $1,342 | $16,450 +11.5% |
| 2018 | $1,342 +14.9% | $14,750 +7.5% |
| 2017 | $1,167 -2.6% | $13,720 +5.5% |
| 2016 | $1,198 -1.9% | $13,010 +9.5% |
| 2015 | $1,222 | $11,880 +28.7% |
| 2014 | -- | $9,230 +35.7% |
| 2013 | -- | $6,800 -7.9% |
| 2012 | -- | $7,380 |
| 2011 | -- | $7,380 -30.6% |
| 2010 | -- | $10,630 -36.3% |
| 2009 | -- | $16,680 -17.4% |
| 2008 | -- | $20,200 +16.8% |
| 2007 | -- | $17,300 +672.3% |
| 2006 | -- | $2,240 +211.1% |
| 2005 | -- | $720 |
| 2004 | -- | -- |
Find assessor info on the county website
Monthly payment
Est. payment
Payment breakdown
Explore the cost of this home by adjusting the details. Changes won't be saved.Climate risks
Neighborhood: 85326
Nearby schools
GreatSchools rating
- 7/10Steven R. Jasinski Elementary SchoolGrades: PK-8Distance: 0.3 mi
- 6/10Youngker High SchoolGrades: 9-12Distance: 1 mi
- 3/10BUHSD Institute of Online LearningGrades: 9-12Distance: 5.4 mi
Schools provided by the listing agent
- Elementary: Buckeye Elementary School
- Middle: Buckeye Elementary School
- High: Buckeye Union High School
- District: Buckeye Elementary District
Source: ARMLS. This data may not be complete. We recommend contacting the local school district to confirm school assignments for this home.
- $349,3004 bd2 ba1.9k sqft4350 S 249th Ave, Buckeye, AZ 85326Off Market

- $352,8004 bd2 ba1.9k sqft4334 S 249th Ave, Buckeye, AZ 85326Off Market

- $373,0005 bd3 ba2.5k sqft4358 S 249th Ave, Buckeye, AZ 85326Off Market
- $351,3004 bd2 ba1.9k sqft4326 S 249th Ave, Buckeye, AZ 85326Off Market

- $389,7004 bd3 ba2.5k sqft24876 W Rosita Ave, Buckeye, AZ 85326Off Market
- $401,1005 bd3 ba2.5k sqft24875 W Pueblo Ave, Buckeye, AZ 85326Off Market
- $332,2003 bd3 ba1.7k sqft4318 S 249th Ave, Buckeye, AZ 85326Off Market
- $403,7005 bd3 ba2.4k sqft4366 S 249th Ave, Buckeye, AZ 85326Off Market
A local agent can set up tours, give advice and negotiate with sellers.
Similar homes
- $399,0004 bd3 ba2.4k sqft25036 W Vista Norte Street, Buckeye, AZ 85326For Sale
 MLS ID #6916708, Wendy Covarrubias, HomeSmart. ARMLS
 - $424,2324 bd2 ba1.8k sqft25727 W VICTORY Street, Buckeye, AZ 85326For Sale
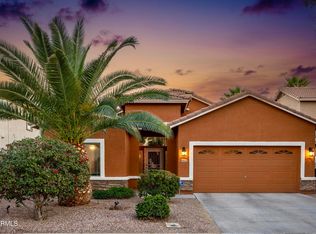 MLS ID #7046886, Andrew Reeves, Cluff Real Estate LLC. ARMLS
 - $365,0004 bd3 ba2.1k sqft25509 W MAGNOLIA Street, Buckeye, AZ 85326For Sale
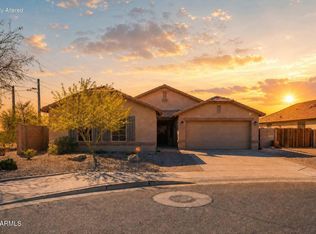 MLS ID #6992747, Angela Winter, Century 21 Arizona Foothills. ARMLS
 - $349,9003 bd2 ba1.8k sqft25542 W PIONEER Street, Buckeye, AZ 85326For Sale
 MLS ID #7051050, George Laughton, EveryPlace. ARMLS
 - $345,0003 bd2 ba1.3k sqft24779 W WAYLAND Drive, Buckeye, AZ 85326For SaleMLS ID #7048401, Silvia Perez, HomeSmart. ARMLS
- $459,9994 bd3 ba2.7k sqft19662 W ADAMS Street, Buckeye, AZ 85326For SaleMLS ID #7052144, Joshua Williams, eXp Realty. ARMLS
- $377,9004 bd2 ba1.8k sqft175 N 225TH Drive, Buckeye, AZ 85326For SaleMLS ID #7042546, Jaime Escarcega, West USA Realty. ARMLS
- $350,0004 bd2 ba1.6k sqft21626 W HILTON Avenue, Buckeye, AZ 85326For SaleMLS ID #7048289, Brenda Ann Bruehl, Fathom Realty Elite. ARMLS
- $465,0005 bd3 ba3.6k sqft25677 W PLEASANT Lane, Buckeye, AZ 85326For SaleMLS ID #6979741, Peggie Jean Herron-Simmons, Realty Marketing Group. ARMLS
- $460,0002 bd3 ba2.2k sqft22921 W LASSO Lane, Buckeye, AZ 85326For SaleMLS ID #7056055, Pamela M. Burt, Spur Cross Realty. ARMLS
- $389,9004 bd2 ba1.8k sqft18788 W MADISON Street, Buckeye, AZ 85326For SaleMLS ID #7034485, Charles Texidor, HomeSmart. ARMLS
- $370,0003 bd2 ba1.7k sqft19380 W WASHINGTON Street, Buckeye, AZ 85326For SaleMLS ID #7048157, Adam Hamilton, HomeSmart. ARMLS
- $449,9905 bd3 ba2.5k sqft19604 W JEFFERSON Street, Buckeye, AZ 85326For SaleMLS ID #7018025, Ishwinder Singh, My Home Group Real Estate. ARMLS
- $430,0004 bd3 ba2.3k sqft19228 W WASHINGTON Street, Buckeye, AZ 85326For SaleMLS ID #7008070, Tammy Brockman, Russ Lyon Sotheby's International Realty. ARMLS
- $350,0002 bd3 ba1.7k sqft1075 S 232ND Lane, Buckeye, AZ 85326For SaleMLS ID #6982737, Alejandro Jauregui, Realty ONE Group. ARMLS
- $424,0002 bd3 ba2.2k sqft22900 W TWILIGHT Trail, Buckeye, AZ 85326For SaleMLS ID #6927183, Erica Cherry, My Home Group Real Estate. ARMLS
- $325,0003 bd2 ba1.3k sqft5334 S 237TH Lane, Buckeye, AZ 85326For SaleMLS ID #7008551, Francisco J Mendoza, My Home Group Real Estate. ARMLS
- $359,9003 bd2 ba1.8k sqft479 S 227TH Court, Buckeye, AZ 85326For SaleMLS ID #6916589, Marilyn Ramirez, HomeSmart. ARMLS
- $349,0003 bd2 ba1.8k sqft245 S 225TH Lane, Buckeye, AZ 85326For SaleMLS ID #6956747, Susan VanHooser, Berkshire Hathaway HomeServices Arizona Properties. ARMLS
- $394,8003 bd2 ba2.1k sqft25999 W TONTO Lane, Buckeye, AZ 85396For SaleMLS ID #7047330, Gary L Smith, HomeSmart. ARMLS
