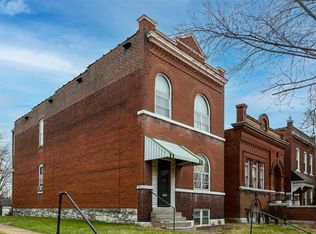
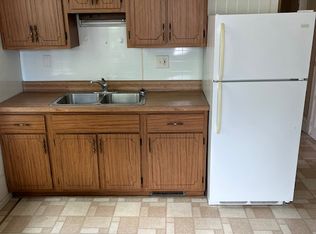
This charming 1.5-story Dutchtown home features 4 bedrooms and 1.5 baths, refreshed with modern updates. There are 9-foot ceilings in the living room, dining room, and kitchen, complemented by luxury vinyl plank flooring and modern 6-panel doors throughout the home. The freshly painted interior has updated bathrooms complete with new vanities, toilets, and fixtures, as well as a convenient main floor laundry hookups and a 15x10 closet in the upstairs bedroom. Outside, the exterior offers newer entry doors, durable vinyl siding, aluminum soffits/fascia, and a brand-new 2026 architectural shingle roof. Relax on your covered front or back porches overlooking a large level front yard and nicely landscaped, cozy rear and side fenced yard.
Pending
Listed by: Keller Williams Realty St. Louis • Lou J Coco • 314-477-7642
Price cut: $10K (8/8)
$149,900
4342 S Compton Ave, Saint Louis, MO 63111
4beds
1,600sqft
Single Family Residence
Built in 1882
6,250 Square Feet Lot
$-- Zestimate®
$94/sqft
$-- HOA
What's special
Large level front yardFreshly painted interiorLuxury vinyl plank flooringMain floor laundry hookupsDurable vinyl sidingNewer entry doors
- 52 days
- 506
- 48
Zillow last checked:
Listing updated:
Listed by:
Lou J Coco 314-477-7642,
Keller Williams Realty St. Louis
Source: MARIS,MLS#: 26028949
Originating MLS: St. Louis Association of REALTORS
Facts & features
Interior
Bedrooms & bathrooms
- Bedrooms: 4
- Bathrooms: 2
- Full bathrooms: 1
- 1/2 bathrooms: 1
- Main level bathrooms: 1
- Main level bedrooms: 2
Primary bedroom
- Features: Floor Covering: Luxury Vinyl Plank
- Level: Upper
- Area: 225
- Dimensions: 15x15
Bedroom
- Features: Floor Covering: Luxury Vinyl Plank
- Level: Main
- Area: 170
- Dimensions: 17x10
Bedroom
- Features: Floor Covering: Luxury Vinyl Plank
- Level: Main
- Area: 144
- Dimensions: 12x12
Bedroom
- Features: Floor Covering: Luxury Vinyl Plank
- Level: Upper
- Area: 140
- Dimensions: 14x10
Dining room
- Features: Floor Covering: Luxury Vinyl Plank
- Level: Main
- Area: 195
- Dimensions: 15x13
Kitchen
- Features: Floor Covering: Luxury Vinyl Plank
- Level: Main
- Area: 154
- Dimensions: 22x7
Living room
- Features: Floor Covering: Luxury Vinyl Plank
- Level: Main
- Area: 210
- Dimensions: 15x14
Heating
- Forced Air
Cooling
- Central Air
Appliances
- Included: Electric Cooktop, Dishwasher, Disposal, Refrigerator, Water Heater
- Laundry: In Kitchen, Main Level
Features
- High Ceilings, Separate Dining
- Flooring: Luxury Vinyl, Plank
- Doors: Panel Door(s)
- Basement: Cellar,Partial,Unfinished
- Has fireplace: No
Interior area
- Total structure area: 1,600
- Total interior livable area: 1,600 sqft
- Finished area above ground: 1,600
Property
Parking
- Parking features: Alley Access
Features
- Levels: Two
- Patio & porch: Covered, Front Porch, Rear Porch
- Exterior features: Private Yard
- Fencing: Partial
Lot
- Size: 6,250 Square Feet
- Dimensions: 50 x 125
- Features: Front Yard, Level, Rectangular Lot
Details
- Parcel number: 26800000600
- Special conditions: Standard
Construction
Type & style
- Home type: SingleFamily
- Architectural style: Traditional
- Property subtype: Single Family Residence
Materials
- Frame, Vinyl Siding
- Foundation: Stone
- Roof: Asphalt,Shingle
Condition
- Year built: 1882
Utilities & green energy
- Electric: Ameren
- Sewer: Public Sewer
- Water: Public
- Utilities for property: Electricity Connected, Natural Gas Connected, Sewer Connected, Water Connected
Community & HOA
Community
- Subdivision: Eberle Re
HOA
- Has HOA: No
Location
- Region: Saint Louis
Financial & listing details
- Price per square foot: $94/sqft
- Tax assessed value: $8,200
- Annual tax amount: $699
- Date on market: 7/7/2026
- Cumulative days on market: 52 days
- Listing terms: Cash,Conventional,FHA,VA Loan
- Electric utility on property: Yes
Estimated market value
Not available
Estimated sales range
Not available
Not available
Price history
| Date | Event | Price |
|---|---|---|
| 8/20/2026 | Pending sale | $149,900$94/sqft |
Source: | ||
| 8/8/2026 | Price change | $149,900-6.3%$94/sqft |
Source: | ||
| 7/21/2026 | Price change | $159,900-3.1%$100/sqft |
Source: | ||
| 7/8/2026 | Listed for sale | $165,000$103/sqft |
Source: | ||
| 10/12/1994 | Sold | -- |
Source: Agent Provided Report a problem | ||
Public tax history
| Year | Property taxes | Tax assessment |
|---|---|---|
| 2025 | $699 +4.8% | $8,200 +7.3% |
| 2024 | $668 +4.9% | $7,640 |
| 2023 | $636 +2.4% | $7,640 +6.4% |
| 2022 | $622 +0.1% | $7,180 |
| 2021 | $621 -2.2% | $7,180 -3.4% |
| 2020 | $634 | $7,430 |
| 2019 | $634 | $7,430 +37.1% |
| 2018 | $634 +31% | $5,420 |
| 2017 | $484 +0.4% | $5,420 |
| 2016 | $482 +9.8% | $5,420 |
| 2015 | $439 -3.1% | $5,420 |
| 2014 | $454 | $5,420 -3.4% |
| 2013 | $454 | $5,610 -29.3% |
| 2012 | -- | $7,930 |
| 2011 | -- | $7,930 |
| 2010 | -- | $7,930 -9% |
| 2009 | $607 +17.5% | $8,710 |
| 2008 | $517 | $8,710 -0.6% |
| 2007 | $517 | $8,760 |
| 2006 | $517 +1% | $8,760 +25.3% |
| 2005 | $512 +7.1% | $6,990 +13.5% |
| 2004 | $478 +2.8% | $6,160 |
| 2003 | $465 +3.4% | $6,160 +6.2% |
| 2002 | $449 | $5,800 |
| 2001 | -- | $5,800 +4.5% |
| 2000 | -- | $5,550 |
Find assessor info on the county website
Monthly payment
Est. payment
Payment breakdown
Explore the cost of this home by adjusting the details. Changes won't be saved.Climate risks
Neighborhood: Mount Pleasant
Nearby schools
Schools provided by the listing agent
- Elementary: Meramec Elem.
- Middle: Long Middle Community Ed. Center
- High: Roosevelt High
Source: MARIS. This data may not be complete. We recommend contacting the local school district to confirm school assignments for this home.