Beautifully renovated and tucked away on a quiet, culdesac street in SE Boise’s desirable Breckenridge neighborhood, this single-level home offers 3 beds, 2 baths and 2 car garage. A formal living room at the front of the home provides a welcoming second living space, while the main living room opens to the fully remodeled kitchen with waterfall-edge granite countertops, custom cabinetry with added storage, full tile backsplash and stainless steel appliances. A cozy gas fireplace anchors the space. The split-bedroom floor plan includes a spacious primary suite with a beautifully remodeled bath featuring floor-to-ceiling tile, walk-in shower, dual vanities, heated bidet and generous walk-in closet. Engineered hardwood floors, skylights and fresh updated finishes carry throughout. Outside, enjoy a private yard with a beautiful deck and pergola, Spanish-style raised planters with seating area, fire pit, and lush landscaping. New Hardiflex siding, windows and exterior paint add to the curb appeal. Just a block from the neighborhood park and minutes to downtown Boise, the river, shopping, Micron and freeway access.
Active
$599,900
4342 S Stargazer Pl, Boise, ID 83716
3beds
2baths
1,538sqft
Single Family Residence
Built in 1994
6,098 Square Feet Lot
$586,500 Zestimate®
$390/sqft
$10/mo HOA
What's special
Cozy gas fireplaceFire pitSplit-bedroom floor planWelcoming second living spaceHeated bidetWalk-in showerCurb appeal
- 7 days
- 1,540
- 119
Likely to sell faster than
Zillow last checked:
Listing updated:
Listed by:
Christina Ward Cell:208-869-2444,
Keller Williams Realty Boise
Source: IMLS,MLS#: 99000331
Facts & features
Interior
Bedrooms & bathrooms
- Bedrooms: 3
- Bathrooms: 2
- Main level bathrooms: 2
- Main level bedrooms: 3
Primary bedroom
- Level: Main
- Area: 182
- Dimensions: 14 x 13
Bedroom 2
- Level: Main
- Area: 99
- Dimensions: 11 x 9
Bedroom 3
- Level: Main
Family room
- Level: Main
- Area: 210
- Dimensions: 14 x 15
Kitchen
- Level: Main
- Area: 100
- Dimensions: 10 x 10
Living room
- Level: Main
- Area: 130
- Dimensions: 13 x 10
Heating
- Forced Air, Natural Gas
Cooling
- Central Air
Appliances
- Included: Gas Water Heater, Dishwasher, Disposal, Oven/Range Built-In, Refrigerator
Features
- Bath-Master, Bed-Master Main Level, Split Bedroom, Family Room, Double Vanity, Walk-In Closet(s), Walk In Shower, Breakfast Bar, Pantry, Granite Counters, Number of Baths Main Level: 2
- Flooring: Tile, Carpet, Engineered Wood Floors, Laminate
- Windows: Skylight(s)
- Has basement: No
- Number of fireplaces: 1
- Fireplace features: One, Gas
Interior area
- Total structure area: 1,538
- Total interior livable area: 1,538 sqft
- Finished area above ground: 1,538
- Finished area below ground: 0
Video & virtual tour
Property
Parking
- Total spaces: 2
- Parking features: Attached, Driveway
- Attached garage spaces: 2
- Has uncovered spaces: Yes
- Details: Garage: 19x24
Features
- Levels: One
- Patio & porch: Covered Patio/Deck
- Fencing: Full,Wood
Lot
- Size: 6,098 Square Feet
- Dimensions: 98 x 61
- Features: Standard Lot 6000-9999 SF, Sidewalks, Auto Sprinkler System, Full Sprinkler System
Details
- Parcel number: R7070110320
- Zoning: R-2
Construction
Type & style
- Home type: SingleFamily
- Property subtype: Single Family Residence
Materials
- Frame, HardiPlank Type
- Foundation: Crawl Space
- Roof: Composition
Condition
- Year built: 1994
Utilities & green energy
- Water: Public
- Utilities for property: Sewer Connected, Cable Connected
Community & HOA
Community
- Subdivision: Picabo Sub
HOA
- Has HOA: Yes
- HOA fee: $125 annually
Location
- Region: Boise
Financial & listing details
- Price per square foot: $390/sqft
- Tax assessed value: $438,900
- Annual tax amount: $2,893
- Date on market: 9/10/2026
- Listing terms: Consider All
- Ownership: Fee Simple,Fractional Ownership: No
Estimated market value
$586,500
$557,000 - $616,000
$2,767/mo
Price history
Price history is unavailable.
Public tax history
| Year | Property taxes | Tax assessment |
|---|---|---|
| 2025 | $2,576 +9.7% | $438,900 +7.3% |
| 2024 | $2,349 -17.9% | $408,900 +10.2% |
| 2023 | $2,862 +10.7% | $371,000 -18.5% |
| 2022 | $2,586 +18.6% | $455,100 +25.9% |
| 2021 | $2,181 +2.8% | $361,600 +27.5% |
| 2020 | $2,122 -0.2% | $283,700 +10.6% |
| 2019 | $2,127 +21.8% | $256,400 +6.8% |
| 2018 | $1,747 +12.9% | $240,100 +14.7% |
| 2017 | $1,547 | $209,300 +10.7% |
| 2016 | $1,547 | $189,000 +9.2% |
| 2015 | $1,547 +19.8% | $173,100 +33.1% |
| 2012 | $1,291 -1.1% | $130,100 -8.9% |
| 2011 | $1,306 -4.3% | $142,800 -10.2% |
| 2010 | $1,365 +0.1% | $159,100 -7.3% |
| 2009 | $1,363 +92.7% | $171,600 -5.8% |
| 2007 | $707 -14.7% | $182,100 +21.5% |
| 2006 | $829 | $149,900 +22.5% |
| 2003 | -- | $122,400 +4.4% |
| 2002 | $618 -5.3% | $117,200 |
| 2001 | $652 | $117,200 |
Find assessor info on the county website
Monthly payment
Est. payment
Payment breakdown
Explore the cost of this home by adjusting the details. Changes won't be saved.Climate risks
Neighborhood: Southeast Boise
Nearby schools
Schools provided by the listing agent
- Elementary: Liberty
- Middle: Les Bois
- High: Timberline (Boise)
- District: Boise School District #1
Source: IMLS. This data may not be complete. We recommend contacting the local school district to confirm school assignments for this home.
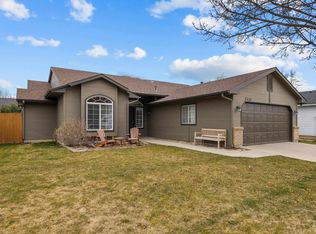
Similar homes
- $599,9003 bd3 ba1.9k sqft3290 E Thoroughbred Ln, Boise, ID 83716Active
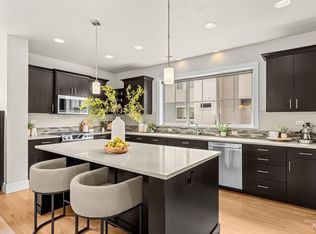 MLS ID #98999891, Dawn Templeton, Templeton Real Estate Group. IMLS
 - $650,0003 bd3 ba2k sqft714 W Richmond St, Boise, ID 83706Active
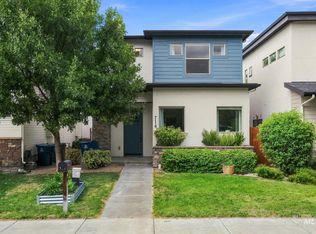 MLS ID #99000293, Rachel Masse, Compass RE. IMLS
 - $549,9004 bd3 ba2k sqft2127 S Whisper Cove Way, Boise, ID 83709New
 MLS ID #99000853, Becky Schiebout, Finding 43 Real Estate. IMLS
 - $620,0003 bd4 ba2.3k sqft3681 E Parkcenter Blvd, Boise, ID 83716Price Change
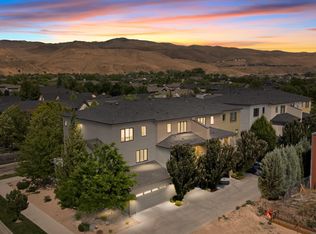 MLS ID #98991831, Jodi Harada, The Agency Boise. IMLS
