Discover serenity in this stunning 3-bedroom, 3.5-bathroom home nestled on just over an acre, boasting oversized bedrooms and situated on the 10th green for breathtaking views. With a new roof and wood fascia installed in 2021, this home offers both style and durability. Enjoy added peace of mind with impact windows featuring tint, while crown molding and plantation shutters throughout add elegance. The decorative paved circular driveway welcomes you, leading to a saltwater pool surrounded by pavers and equipped with updated pool equipment and a pump installed in 2023. Inside, new recessed lighting illuminates the space, complemented by exterior and landscape lighting. Two water heaters and new attic AC units in 2021 ensure comfort year-round. Additional features include a wood-burning fireplace, electric stove, and a new hurricane garage door on the golf cart side. With a 24-hour manned guard gate and access to top-rated Palm City Schools, this solid CBS construction home offers the ultimate blend of luxury and security.
Sold for $740,000
$740,000
4342 SW Bimini Circle N, Palm City, FL 34990
3beds
2,577sqft
Single Family Residence
Built in 1979
1 Acres Lot
$792,300 Zestimate®
$287/sqft
$6,038 Estimated rent
Home value
$792,300
$729,000 - $872,000
$6,038/mo
Zestimate® history
Owner options
List your home for rent
$6,038/mo
Rent Zestimate®
Find your next renter with Zillow Rental Manager. Plus, with online applications, you can quickly screen prospective tenants – for free.
$6,038/mo
Rent Zestimate®
Refinance and save
$5,239/mo
Est. payment
Refinancing to a lower rate could help reduce your monthly payments and save thousands over the life of the loan.
$5,239/mo
Est. payment
Explore your selling options
Work with a Zillow partner agent
Leverage their expertise and Zillow's premium Showcase listings to get your home seen by more buyers.
Get startedList with your own agent
Get your home in front of millions of buyers by listing it on Zillow.
Learn how to do itSell it yourself
Take full control of how buyers see your home on Zillow by listing For Sale by Owner (FSBO).
List your homeWhat's special
Zillow last checked:
Listing updated:
Listed by:
Alexandra Silva PA 772-245-9158,
Keller Williams Realty Of The Treasure Coast
Bought with:
Ronald J. Sagarino, 580274
Laviano & Associates Real Esta
Source: BeachesMLS,MLS#: R10953957 Originating MLS: BeachesMLS
Originating MLS: BeachesMLSFacts & features
Interior
Bedrooms & bathrooms
- Bedrooms: 3
- Bathrooms: 4
- Full bathrooms: 3
- 1/2 bathrooms: 1
- Main level bathrooms: 3
- Main level bedrooms: 3
Primary bedroom
- Level: Main
- Area: 270
- Dimensions: 18 X 15
Bedroom 2
- Level: Main
- Area: 240
- Dimensions: 16 X 15
Bedroom 3
- Level: Main
- Area: 196
- Dimensions: 14 X 14
Dining room
- Level: Main
- Area: 143
- Dimensions: 13 X 11
Kitchen
- Level: Main
- Area: 135
- Dimensions: 15 X 9
Living room
- Level: Main
- Area: 546
- Dimensions: 26 X 21
Utility room
- Level: Main
- Area: 48
- Dimensions: 8 X 6
Heating
- Central, Electric
Cooling
- Central Air, Ceiling Fan(s), Electric
Appliances
- Included: Dryer, Dishwasher, Electric Range, Electric Water Heater, Disposal, Refrigerator, Water Heater, Washer
- Laundry: Inside
Features
- Attic, Breakfast Bar, Bathtub, Central Vacuum, Dining Area, Separate/Formal Dining Room, Dual Sinks, Family/Dining Room, Garden Tub/Roman Tub, Jetted Tub, Main Level Primary, Pull Down Attic Stairs, Sitting Area in Primary, Split Bedrooms, Soaking Tub, Separate Shower, Walk-In Closet(s)
- Flooring: Carpet, Ceramic Tile
- Windows: Blinds, Plantation Shutters
- Attic: Pull Down Stairs
- Has fireplace: Yes
Interior area
- Total structure area: 3,614
- Total interior livable area: 2,577 sqft
Property
Parking
- Total spaces: 2
- Parking features: Attached, Circular Driveway, Garage, Golf Cart Garage, Garage Door Opener
- Attached garage spaces: 2
- Has uncovered spaces: Yes
Features
- Levels: One
- Stories: 1
- Entry location: Entry Level Living Area Y
- Patio & porch: Covered, Patio, Porch, Screened
- Exterior features: Outdoor Living Area
- Has private pool: Yes
- Pool features: Concrete, In Ground, Pool Equipment, Screen Enclosure
- Has spa: Yes
- Has view: Yes
- View description: Golf Course, Lake
- Has water view: Yes
- Water view: Lake
- Waterfront features: Lake Front
Lot
- Size: 1 Acres
- Dimensions: 150' x 292'
- Features: 1-2 Acres, Sprinklers Automatic, Sprinkler System
Details
- Parcel number: 013840007000013609
- Zoning: PUD-R
- Special conditions: Listed As-Is
Construction
Type & style
- Home type: SingleFamily
- Architectural style: Colonial,Ranch
- Property subtype: Single Family Residence
Materials
- Block
- Roof: Metal
Condition
- Resale
- New construction: No
- Year built: 1979
Utilities & green energy
- Electric: 3 Phase
- Sewer: Septic Tank
- Water: Well
- Utilities for property: Cable Available, Water Available
Community & HOA
Community
- Features: Home Owners Association, Gated
- Security: Gated with Guard, Gated Community
- Subdivision: Evergreen Club, MID-RIVERS YACHT AND COUNTRY CLUB
HOA
- Has HOA: Yes
- Amenities included: Clubhouse, Golf Course
- Services included: Common Areas, Cable TV, Security
- HOA fee: $279 monthly
- HOA phone: 561-743-4607
Location
- Region: Palm City
Financial & listing details
- Price per square foot: $287/sqft
- Tax assessed value: $644,100
- Annual tax amount: $10,556
- Date on market: 2/2/2024
- Cumulative days on market: 125 days
- Listing terms: Cash,Conventional,FHA,VA Loan
- Road surface type: Paved
Price history
| Date | Event | Price |
|---|---|---|
| 6/24/2024 | Sold | $740,000-4.5%$287/sqft |
Source:  BeachesMLS #R10953957 Report a problem BeachesMLS #R10953957 Report a problem | ||
| 6/17/2024 | Pending sale | $775,000$301/sqft |
Source:  Martin County REALTORS® of the Treasure Coast (MCRTC) #M20043201 Report a problem Martin County REALTORS® of the Treasure Coast (MCRTC) #M20043201 Report a problem | ||
| 5/31/2024 | Price change | $775,000-6.1%$301/sqft |
Source: Martin County REALTORS® of the Treasure Coast (MCRTC) #M20043201 Report a problem | ||
| 5/13/2024 | Price change | $825,000-2.4%$320/sqft |
Source: BeachesMLS #RX-10953957 Report a problem | ||
| 4/30/2024 | Price change | $845,000-1.2%$328/sqft |
Source: BeachesMLS #RX-10953957 Report a problem | ||
| 3/27/2024 | Price change | $855,000-4.5%$332/sqft |
Source: Martin County REALTORS® of the Treasure Coast (MCRTC) #M20043201 Report a problem | ||
| 2/2/2024 | Listed for sale | $895,000+68.9%$347/sqft |
Source: BeachesMLS #RX-10953957 Report a problem | ||
| 1/29/2021 | Sold | $530,000$206/sqft |
Source: BeachesMLS #R10683146 Report a problem | ||
| 1/22/2021 | Pending sale | $530,000$206/sqft |
Source: BeachesMLS #RX-10683146 Report a problem | ||
| 1/11/2021 | Contingent | $530,000$206/sqft |
Source: BeachesMLS #RX-10683146 Report a problem | ||
| 1/9/2021 | Listed for sale | $530,000+11.6%$206/sqft |
Source: Keller Williams Realty #M20027316 Report a problem | ||
| 1/30/2020 | Listing removed | $475,000$184/sqft |
Source: Keller Williams Realty of the Treasure Coast #M20020793 Report a problem | ||
| 11/15/2019 | Listed for sale | $475,000+58.3%$184/sqft |
Source: Keller Williams Realty #M20020793 Report a problem | ||
| 9/10/2008 | Sold | $300,000-41.7%$116/sqft |
Source: Public Record Report a problem | ||
| 2/6/2006 | Sold | $515,000+390.5%$200/sqft |
Source: Public Record Report a problem | ||
| 3/28/1997 | Sold | $105,000$41/sqft |
Source: Public Record Report a problem | ||
Public tax history
| Year | Property taxes | Tax assessment |
|---|---|---|
| 2025 | $7,155 -33.3% | $466,212 -25.5% |
| 2024 | $10,733 +1.7% | $626,030 +4.7% |
| 2023 | $10,557 +11.7% | $597,872 +10% |
| 2022 | $9,451 +54.8% | $543,520 +64.6% |
| 2021 | $6,106 +8.2% | $330,270 +8.2% |
| 2020 | $5,641 -1.3% | $305,180 -0.2% |
| 2019 | $5,718 | $305,760 +2.3% |
| 2018 | $5,718 +2.9% | $298,790 -1% |
| 2017 | $5,559 | $301,820 +7.6% |
| 2016 | -- | $280,440 +10.8% |
| 2015 | -- | $253,130 +2.2% |
| 2014 | -- | $247,750 +30.8% |
| 2013 | -- | $189,480 -12.5% |
| 2012 | -- | $216,470 -7.7% |
| 2011 | -- | $234,490 -3% |
| 2010 | -- | $241,710 -1.7% |
| 2009 | -- | $245,970 -12.5% |
| 2008 | -- | $281,240 -31.7% |
| 2007 | $4,117 -6.3% | $411,660 +93.2% |
| 2006 | $4,392 | $213,106 +12% |
| 2005 | -- | $190,190 -3.5% |
| 2004 | $3,168 | $197,129 |
| 2003 | $3,168 +2.2% | $197,129 +2.4% |
| 2002 | $3,101 +1.5% | $192,509 +1.6% |
| 2001 | $3,055 +2.9% | $189,477 +3% |
| 2000 | $2,970 +3.5% | $183,958 +2.7% |
| 1999 | $2,869 | $179,122 |
Find assessor info on the county website
Neighborhood: 34990
Nearby homes
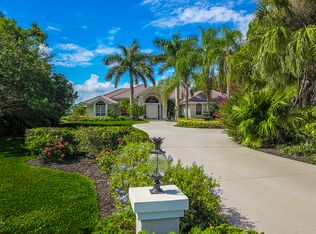
- $959,6003 bd4 ba2.8k sqft4312 SW Bimini Cir N, Palm City, FL 34990Off Market
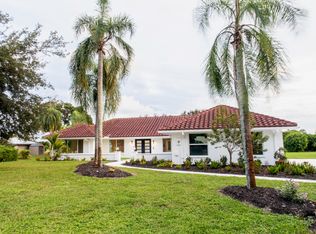
- $850,0003 bd3 ba2.7k sqft4372 SW Bimini Cir N, Palm City, FL 34990Sold
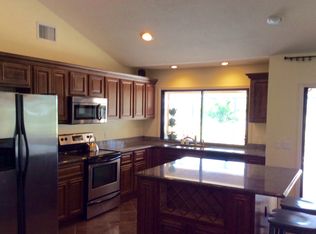
- $749,8004 bd4 ba2.8k sqft4282 SW Bimini Cir N, Palm City, FL 34990Off Market
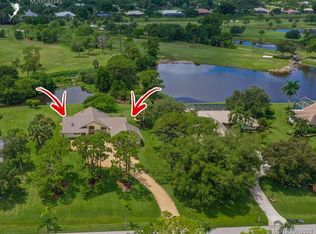
- $690,4003 bd3 ba2.5k sqft4402 SW Bimini Cir N, Palm City, FL 34990Off Market
- $742,8004 bd3 ba2.4k sqft4281 SW Bimini Cir, Palm City, FL 34990Off Market
- $833,0004 bd3 ba2.8k sqft4341 SW Bimini Cir N, Palm City, FL 34990Off Market
- $764,9004 bd3 ba3.2k sqft4311 SW Bimini Cir N, Palm City, FL 34990Off Market
- $667,1003 bd2 ba2.6k sqft4371 SW Bimini Cir N, Palm City, FL 34990Off Market
Nearby schools
GreatSchools rating
- 9/10Bessey Creek Elementary SchoolGrades: PK-5Distance: 2.7 mi
- 8/10Hidden Oaks Middle SchoolGrades: 6-8Distance: 3.1 mi
- 6/10Martin County High SchoolGrades: 9-12Distance: 4.4 mi
Schools provided by the listing agent
- Elementary: Bessey Creek
- Middle: Hidden Oaks
- High: Martin County
Source: BeachesMLS. This data may not be complete. We recommend contacting the local school district to confirm school assignments for this home.
Get a cash offer in 3 minutes
Find out how much your home could sell for in as little as 3 minutes with a no-obligation cash offer.
Estimated market value
$792,300
Get a cash offer in 3 minutes
Find out how much your home could sell for in as little as 3 minutes with a no-obligation cash offer.
Estimated market value
$792,300
- Florida
- Martin County
- Palm City
- 34990
- 4342 SW Bimini Circle N
Nearby cities
Nearby zip codes
Other Palm City Topics
