Seller is offering a $5000 buyer credit with an accepted offer! Home interior was freshly painted in August 2025!
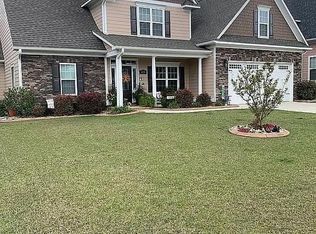
Discover refined living in this stunning three-story home in The Preserve at Lake Upchurch, nestled within the Jack Britt High School district.
This exquisite residence perfectly blends modern sophistication with thoughtful, functional design.
Host elegant dinners in the grand formal dining room featuring coffered ceilings, or enjoy casual meals in the cozy dining area just off the chef-inspired kitchen. The spacious family room, complete with a warm fireplace, is ideal for relaxing or entertaining. Culinary enthusiasts will love the gourmet kitchen, equipped with a granite island, gas cooktop, double wall ovens, and a generous walk-in pantry. The home also includes a central vacuum system and CAT 5E wiring for added convenience and connectivity.
Retreat to the expansive owner's suite, which features a large walk-in closet and a spa-like ensuite bath with marble countertops, a soaking tub, and a walk-in shower. With four additional bedrooms and three-and-a-half marble-topped bathrooms, there's plenty of space for family and guests. A convenient second-floor laundry room and a bright third-floor flex room with its own closet add to the home's versatility.
Detailed crown molding, coffered ceilings, beautiful trim work, and a combination of hardwood and carpet flooring add warmth and elegance throughout.
Step outside to a screened-in porch—perfect for morning coffee or evening drinks—overlooking a large, fenced backyard with an irrigation system to keep it lush year-round.
As a final touch, enjoy access to nearby serene water views and a shared boat slip, offering the ultimate in comfortable luxury.
Sold for $565,000
$565,000
4342 Saleeby Way, Fayetteville, NC 28306
5beds
3,665sqft
Single Family Residence
Built in 2015
9,583 Square Feet Lot
$564,100 Zestimate®
$154/sqft
$2,918 Estimated rent
Home value
$564,100
$508,000 - $626,000
$2,918/mo
Zestimate® history
Owner options
List your home for rent
$2,918/mo
Rent Zestimate®
Find your next renter with Zillow Rental Manager. Plus, with online applications, you can quickly screen prospective tenants – for free.
$2,918/mo
Rent Zestimate®
Refinance and save
$3,707/mo
Est. payment
Refinancing to a lower rate could help reduce your monthly payments and save thousands over the life of the loan.
$3,707/mo
Est. payment
Explore your selling options
Work with a Zillow partner agent
Leverage their expertise and Zillow's premium Showcase listings to get your home seen by more buyers.
Get startedList with your own agent
Get your home in front of millions of buyers by listing it on Zillow.
Learn how to do itSell it yourself
Take full control of how buyers see your home on Zillow by listing For Sale by Owner (FSBO).
List your homeWhat's special
Warm fireplaceGourmet kitchenCoffered ceilingsDetailed crown moldingMarble-topped bathroomsChef-inspired kitchenWalk-in shower
Zillow last checked:
Listing updated:
Listed by:
Team KBT Realty 910-679-6577,
Keller Williams Innovate-KBT,
Yvette D Perry-Bullock 910-850-6631,
Keller Williams Innovate-KBT
Bought with:
A Non Member
A Non Member
Source: Hive MLS,MLS#: 100502472 Originating MLS: Cape Fear Realtors MLS, Inc.
Originating MLS: Cape Fear Realtors MLS, Inc.Facts & features
Interior
Bedrooms & bathrooms
- Bedrooms: 5
- Bathrooms: 4
- Full bathrooms: 3
- 1/2 bathrooms: 1
Rooms
- Room types: Master Bedroom, Bedroom 2, Bedroom 3, Bedroom 4, Bedroom 5, Bonus Room, Living Room, Den, Dining Room, Laundry
Primary bedroom
- Level: Second
- Dimensions: 16.75 x 9.3
Bedroom 2
- Level: Second
- Dimensions: 14.6 x 14.7
Bedroom 3
- Level: Second
- Dimensions: 11.6 x 15.6
Bedroom 4
- Level: First
- Dimensions: 13.3 x 15.6
Bedroom 5
- Level: Third
- Dimensions: 11.6 x 14
Bonus room
- Level: Third
- Dimensions: 14 x 11
Den
- Level: First
- Dimensions: 13.3 x 15.25
Dining room
- Level: First
- Dimensions: 13.3 x 14.25
Kitchen
- Level: First
- Dimensions: 13 x 12.6
Laundry
- Level: Second
- Dimensions: 12.6 x 7
Living room
- Level: First
- Dimensions: 26 x 23
Heating
- Fireplace(s), Electric, Forced Air
Cooling
- Central Air
Appliances
- Included: Gas Cooktop, Built-In Microwave, Refrigerator, Double Oven, Dishwasher, Tankless Water Heater
- Laundry: Dryer Hookup, Washer Hookup, Laundry Room
Features
- Sound System, Central Vacuum, Walk-in Closet(s), Kitchen Island, Ceiling Fan(s), Pantry, Walk-in Shower, Blinds/Shades, Gas Log, Walk-In Closet(s)
- Flooring: Carpet, Wood
- Basement: None
- Attic: Access Only
- Has fireplace: Yes
- Fireplace features: Gas Log
Interior area
- Total structure area: 3,665
- Total interior livable area: 3,665 sqft
Property
Parking
- Total spaces: 4
- Parking features: Garage Faces Front, Concrete, Garage Door Opener
- Attached garage spaces: 1
- Uncovered spaces: 3
Features
- Levels: Three Or More
- Stories: 3
- Patio & porch: Porch, Screened
- Fencing: Back Yard,Vinyl
- Has view: Yes
- View description: See Remarks
- Frontage type: See Remarks
Lot
- Size: 9,583 Square Feet
- Dimensions: 66 x 145 x 66 x 145
Details
- Parcel number: 9494811406000
- Zoning: Rural Residential
- Special conditions: Standard
Construction
Type & style
- Home type: SingleFamily
- Property subtype: Single Family Residence
Materials
- Wood Frame, Stone Veneer, See Remarks
- Foundation: Brick/Mortar, Crawl Space
- Roof: Shingle
Condition
- New construction: No
- Year built: 2015
Utilities & green energy
- Sewer: Public Sewer
- Water: Public
- Utilities for property: Natural Gas Connected, Sewer Available, Water Available
Community & HOA
Community
- Security: Smoke Detector(s)
- Subdivision: Other
HOA
- Has HOA: Yes
- Amenities included: Boat Slip
- HOA fee: $175 annually
- HOA name: Preserve at Lake Upchurch POA
- HOA phone: 984-849-3700
Location
- Region: Fayetteville
Financial & listing details
- Price per square foot: $154/sqft
- Tax assessed value: $500,000
- Annual tax amount: $5,404
- Date on market: 4/21/2025
- Cumulative days on market: 306 days
- Listing agreement: Exclusive Right To Sell
- Listing terms: Cash,Conventional,FHA,VA Loan
- Road surface type: Paved
Price history
| Date | Event | Price |
|---|---|---|
| 3/24/2026 | Sold | $565,000+0.9%$154/sqft |
Source:  Hive MLS #100502472 Report a problem Hive MLS #100502472 Report a problem | ||
| 2/21/2026 | Contingent | $560,000$153/sqft |
Source: Hive MLS #100502472 Report a problem | ||
| 2/21/2026 | Pending sale | $560,000$153/sqft |
Source:  LPRMLS #740949 Report a problem LPRMLS #740949 Report a problem | ||
| 1/6/2026 | Price change | $560,000-4.3%$153/sqft |
Source: LPRMLS #740949 Report a problem | ||
| 4/21/2025 | Listed for sale | $585,000+96.3%$160/sqft |
Source: LPRMLS #740949 Report a problem | ||
| 11/17/2017 | Sold | $298,000-23.6%$81/sqft |
Source: Public Record Report a problem | ||
| 3/22/2017 | Sold | $390,000+0%$106/sqft |
Source: Public Record Report a problem | ||
| 2/28/2017 | Pending sale | $389,900$106/sqft |
Source: KEY REALTY OF THE CAROLINAS, LLC. #512333 Report a problem | ||
| 12/29/2016 | Price change | $389,900-2.5%$106/sqft |
Source: KEY REALTY OF THE CAROLINAS, LLC. #506734 Report a problem | ||
| 9/27/2016 | Price change | $399,900+2.6%$109/sqft |
Source: KEY REALTY OF THE CAROLINAS, LLC. #506734 Report a problem | ||
| 1/27/2016 | Price change | $389,900-2.5%$106/sqft |
Source: KEY REALTY OF THE CAROLINAS, LLC. #459483 Report a problem | ||
| 1/17/2016 | Listed for sale | $399,900$109/sqft |
Source: KEY REALTY OF THE CAROLINAS, LLC. #459483 Report a problem | ||
Public tax history
| Year | Property taxes | Tax assessment |
|---|---|---|
| 2025 | $5,673 +5% | $501,500 +38.9% |
| 2024 | $5,405 +4.5% | $361,100 |
| 2023 | $5,170 +1% | $361,100 |
| 2022 | $5,119 +0.7% | $361,100 |
| 2021 | $5,082 | $361,100 +0.8% |
| 2020 | -- | $358,082 -0.8% |
| 2019 | $5,071 +0.5% | $361,100 |
| 2018 | $5,047 | $361,100 |
| 2017 | $5,047 +16.6% | $361,100 +12.3% |
| 2016 | $4,330 | $321,447 |
Find assessor info on the county website
Neighborhood: 28306
Nearby homes
- $453,5005 bd3 ba2.6k sqft4338 Saleeby Way, Fayetteville, NC 28306Off Market
- $467,5004 bd3 ba2.6k sqft4346 Saleeby Way, Fayetteville, NC 28306Off Market
- $453,3003 bd3 ba2.6k sqft4327 Saleeby Way LOT 122, Fayetteville, NC 28306Off Market

- $494,0005 bd3 ba2.8k sqft4334 Saleeby Way, Fayetteville, NC 28306Off Market

- $395,1004 bd3 ba2.2k sqft4306 Saleeby Way LOT 96, Fayetteville, NC 28306Off Market
- $480,1004 bd4 ba2.6k sqft4350 Saleeby Way, Fayetteville, NC 28306Off Market
- $399,3004 bd2 ba2k sqft2423 Cedar Ridge Ct, Fayetteville, NC 28306Off Market
- $465,3004 bd4 ba2.8k sqft4330 Saleeby Way, Fayetteville, NC 28306Off Market
Nearby schools
GreatSchools rating
- 7/10Stoney Point ElementaryGrades: K-5Distance: 1.2 mi
- 9/10John R Griffin MiddleGrades: 6-8Distance: 2.7 mi
- 9/10Jack Britt High SchoolGrades: 9-12Distance: 1.1 mi
Schools provided by the listing agent
- Elementary: Stoney Point
- Middle: John Griffin
- High: Jack Britt
Source: Hive MLS. This data may not be complete. We recommend contacting the local school district to confirm school assignments for this home.
Get a cash offer in 3 minutes
Find out how much your home could sell for in as little as 3 minutes with a no-obligation cash offer.
Estimated market value
$564,100
Get a cash offer in 3 minutes
Find out how much your home could sell for in as little as 3 minutes with a no-obligation cash offer.
Estimated market value
$564,100
- North Carolina
- Cumberland County
- Fayetteville
- 28306
- 4342 Saleeby Way
Nearby cities
Nearby neighborhoods
Nearby zip codes
Other Fayetteville Topics
