Pride of ownership shines throughout this beautifully cared-for Stockton home truly a must see! From the moment you arrive, it’s clear this property has been lovingly maintained and thoughtfully cared for, creating a warm and inviting place to call home. Inside, the well-designed layout offers 3 comfortable bedrooms along with a versatile den that can easily serve as a 4th bedroom, home office, or creative space to fit your lifestyle. The home shows exceptionally well, with welcoming living spaces that feel both bright and functional, perfect for everyday living and gathering with family and friends. Each room offers a sense of comfort and practicality, making the home both livable and inviting. Ideally located close to local schools and everyday conveniences, this property combines a desirable setting with a well-kept interior that truly stands out. If you’re looking for a home that reflects true care and pride of ownership, this Stockton gem is one you won’t want to miss.
Sold for $485,000
Zestimate®
$485,000
4342 Sardina Ct, Stockton, CA 95206
3beds
1,649sqft
Residential, Single Family Residence
Built in 2002
5,250 Square Feet Lot
$485,000 Zestimate®
$294/sqft
$2,494 Estimated rent
Home value
$485,000
$441,000 - $534,000
$2,494/mo
Zestimate® history
Owner options
List your home for rent
$2,494/mo
Rent Zestimate®
Find your next renter with Zillow Rental Manager. Plus, with online applications, you can quickly screen prospective tenants – for free.
$2,494/mo
Rent Zestimate®
Refinance and save
$3,082/mo
Est. payment
Refinancing to a lower rate could help reduce your monthly payments and save thousands over the life of the loan.
$3,082/mo
Est. payment
Explore your selling options
Work with a Zillow partner agent
Leverage their expertise and Zillow's premium Showcase listings to get your home seen by more buyers.
Get startedList with your own agent
Get your home in front of millions of buyers by listing it on Zillow.
Learn how to do itSell it yourself
Take full control of how buyers see your home on Zillow by listing For Sale by Owner (FSBO).
List your homeWhat's special
Versatile denComfort and practicalityWell-kept interiorWell-designed layoutWelcoming living spacesBright and functional
Zillow last checked:
Listing updated:
Listed by:
Faridoon Lodin DRE #01374856 510-366-9125,
Alliance Bay Realty
Bought with:
Martha Solorzano, DRE #01487249
Alliance Bay Realty
Source: Bay East AOR,MLS#: 41130259
Facts & features
Interior
Bedrooms & bathrooms
- Bedrooms: 3
- Bathrooms: 2
- Full bathrooms: 2
Rooms
- Room types: Main Entry, Den
Kitchen
- Features: Tile Counters, Dishwasher, Kitchen Island, Microwave, Range/Oven Free Standing
Heating
- Central
Cooling
- Central Air
Appliances
- Included: Dishwasher, Microwave, Free-Standing Range
- Laundry: Inside
Features
- Flooring: Carpet
- Number of fireplaces: 1
- Fireplace features: Living Room
Interior area
- Total structure area: 1,649
- Total interior livable area: 1,649 sqft
Property
Parking
- Total spaces: 2
- Parking features: Attached
- Garage spaces: 2
Features
- Levels: One
- Stories: 1
- Exterior features: Low Maintenance
- Pool features: None
Lot
- Size: 5,250 Square Feet
- Features: Cul-De-Sac, Back Yard
Details
- Parcel number: 166330350000
- Special conditions: Standard
- Other equipment: Irrigation Equipment
Construction
Type & style
- Home type: SingleFamily
- Architectural style: Contemporary
- Property subtype: Residential, Single Family Residence
Materials
- Stucco, Frame
- Roof: Composition
Condition
- Existing
- New construction: No
- Year built: 2002
Utilities & green energy
- Electric: No Solar, 220 Volts in Laundry
- Sewer: Public Sewer
- Water: Public
Community & HOA
Community
- Security: Smoke Detector(s)
- Subdivision: None
HOA
- Has HOA: No
Location
- Region: Stockton
Financial & listing details
- Price per square foot: $294/sqft
- Price range: $485K - $485K
- Date on market: 4/9/2026
- Listing agreement: Excl Right
- Listing terms: Cash,Conventional
- Electric utility on property: Yes
Price history
| Date | Event | Price |
|---|---|---|
| 6/9/2026 | Sold | $485,000+1.1%$294/sqft |
Source:  Bay East AOR #41130259 Report a problem Bay East AOR #41130259 Report a problem | ||
| 4/20/2026 | Pending sale | $479,888$291/sqft |
Source: Bay East AOR #41130259 Report a problem | ||
| 4/9/2026 | Listed for sale | $479,888+12.1%$291/sqft |
Source: Bay East AOR #41130259 Report a problem | ||
| 7/20/2005 | Sold | $428,000$260/sqft |
Source: Bay East AOR #40084158 Report a problem | ||
Public tax history
Tax history is unavailable.
Neighborhood: Weston Ranch
Nearby homes
- $485,0003 bd2 ba1.6k sqft4342 Sardinia Ct, Stockton, CA 95206Sold

- $474,7004 bd3 ba1.9k sqft4330 Sardinia Ct, Stockton, CA 95206Off Market
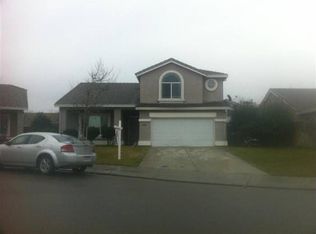
- $---- bd-- ba-- sqft4330 Sardina Ct, Stockton, CA 95206Off Market
- $434,9003 bd2 ba1.4k sqft4410 Sardinia Ct, Stockton, CA 95206Off Market
- $432,2003 bd2 ba1.4k sqft4410 Sardina Ct, Stockton, CA 95206Off Market
- $466,7004 bd3 ba1.9k sqft4319 Bellettini Ct, Stockton, CA 95206Off Market
- $468,3004 bd3 ba1.9k sqft4422 Sardinia Ct, Stockton, CA 95206Off Market
- $475,4004 bd3 ba1.9k sqft4318 Sardinia Ct, Stockton, CA 95206Off Market
Nearby schools
GreatSchools rating
- 4/10Great Valley Elementary SchoolGrades: K-8Distance: 0.5 mi
- 4/10Weston Ranch High SchoolGrades: 9-12Distance: 0.3 mi
Get a cash offer in 3 minutes
Find out how much your home could sell for in as little as 3 minutes with a no-obligation cash offer.
Estimated market value
$485,000
Get a cash offer in 3 minutes
Find out how much your home could sell for in as little as 3 minutes with a no-obligation cash offer.
Estimated market value
$485,000
- California
- San Joaquin County
- Stockton
- 95206
- Weston Ranch
- 4342 Sardina Ct
Nearby cities
Nearby neighborhoods
Nearby zip codes
Other Stockton Topics
