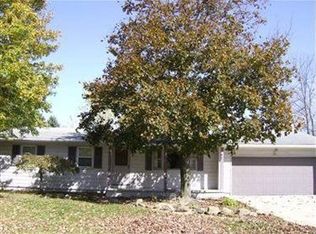
Welcome to your dream home, where charm meets modern convenience! This beautiful 2-story residence boasts 1,872 square feet of living space, featuring 4 spacious bedrooms and 1.5 updated bathrooms, making it perfect for families or those seeking extra room to grow. Step outside to a stunning stone patio installed in 2023, ideal for entertaining or relaxing in your large private backyard—fully fenced for added privacy. With all-new kitchen appliances (2024) and a new HVAC system (2023), this home is ready for you to simply just move in! Don't miss this opportunity to make this inviting property yours.
Closed
Zillow last checked:
Listing updated:
Bought with:
John Thorn, 2022005359
CENTURY 21 Lakeside Realty
Source: MLS Now,MLS#: 5081459 Originating MLS: Youngstown Columbiana Association of REALTORS
Originating MLS: Youngstown Columbiana Association of REALTORSPrice history
| Date | Event | Price |
|---|---|---|
| 2/7/2025 | Sold | $262,500-6.3%$140/sqft |
Source:  MLS Now #5081459 Report a problem MLS Now #5081459 Report a problem | ||
| 1/7/2025 | Pending sale | $280,000+3.7%$150/sqft |
Source:  NextHome #5081459 Report a problem NextHome #5081459 Report a problem | ||
| 12/28/2024 | Contingent | $269,900$144/sqft |
Source: MLS Now #5081459 Report a problem | ||
| 11/20/2024 | Price change | $269,900-3.6%$144/sqft |
Source: MLS Now #5081459 Report a problem | ||
| 10/31/2024 | Listed for sale | $280,000+34.3%$150/sqft |
Source: MLS Now #5081459 Report a problem | ||
| 5/6/2022 | Sold | $208,500$111/sqft |
Source: MLS Now #4355390 Report a problem | ||
| 3/26/2022 | Pending sale | $208,500$111/sqft |
Source: MLS Now #4355390 Report a problem | ||
| 3/26/2022 | Price change | $208,500+4.3%$111/sqft |
Source: MLS Now #4355390 Report a problem | ||
| 3/23/2022 | Listed for sale | $199,900+38.8%$107/sqft |
Source: MLS Now #4355390 Report a problem | ||
| 6/29/2018 | Sold | $144,000-3.4%$77/sqft |
Source: Public Record Report a problem | ||
| 6/18/2018 | Pending sale | $149,000$80/sqft |
Source: Real Living Brokers Rlty Group #3982029 Report a problem | ||
| 5/17/2018 | Price change | $149,000-0.7%$80/sqft |
Source: Real Living Brokers Rlty Group #3982029 Report a problem | ||
| 4/21/2018 | Price change | $150,000-2.6%$80/sqft |
Source: Real Living Brokers Rlty Group #3982029 Report a problem | ||
| 4/12/2018 | Price change | $154,000-3.1%$82/sqft |
Source: Real Living Brokers Rlty Group #3982029 Report a problem | ||
| 3/23/2018 | Listed for sale | $159,000+120.8%$85/sqft |
Source: Real Living Brokers Rlty Group #3982029 Report a problem | ||
| 10/18/2017 | Sold | $72,000-8.3%$38/sqft |
Source: Public Record Report a problem | ||
| 9/25/2017 | Pending sale | $78,500$42/sqft |
Source: Owners.com #3927253 Report a problem | ||
| 9/16/2017 | Price change | $78,500-7.4%$42/sqft |
Source: REALHome Services and Solutions #3927253 Report a problem | ||
| 9/7/2017 | Listed for sale | $84,800$45/sqft |
Source: REALHome Services and Solutions #3927253 Report a problem | ||
| 8/25/2017 | Pending sale | $84,800$45/sqft |
Source: Owners.com #3927253 Report a problem | ||
| 7/29/2017 | Listed for sale | $84,800+25.9%$45/sqft |
Source: Owners.com #3927253 Report a problem | ||
| 7/13/2017 | Sold | $67,334$36/sqft |
Source: Public Record Report a problem | ||
| 4/28/2017 | Sold | $67,334-50.1%$36/sqft |
Source: Public Record Report a problem | ||
| 11/22/2014 | Listing removed | $135,000$72/sqft |
Source: Burgan Real Estate #3626642 Report a problem | ||
| 6/28/2014 | Price change | $135,000-2.9%$72/sqft |
Source: Burgan Real Estate #3626642 Report a problem | ||
| 6/12/2014 | Listed for sale | $139,000+3%$74/sqft |
Source: Burgan Real Estate #3626642 Report a problem | ||
| 5/18/2006 | Sold | $134,900$72/sqft |
Source: Public Record Report a problem | ||
Nearby homes
Get a cash offer in 3 minutes
Find out how much your home could sell for in as little as 3 minutes with a no-obligation cash offer.
Estimated market value
$283,400
