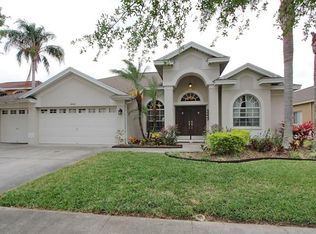
A MOTOR COURT with a 3-CAR SIDE ENTRY invites you into this STATELY 3,728 SF, 6 BR, 3 BA POOL home! BRAND NEW WOOD FLOORS & UPDATED 20" TILE are throughout the main living areas on the 1st level incl the living/dining room w/Crown Molding & columns. The Chef's kitchen offers 42" MAPLE CABINETS w/CROWN, TILE BACKSPLASH, GRANITE, ISLAND, built-in desk, STAINLESS APPLIANCES, breakfast nook & 2 pantries! The family room with its gas fireplace & Crown molding is an extension of the kitchen & has a GRANITE serving area! The entire back of the home opens to the SPARKLING POOL, GAS HEATED SPILLOVER SPA & views of the 13th Fairway! A bedroom on the first level has an adjacent full bath. The 2nd level offers OWNER'S RETREAT with volume ceilings, wide-plank wood floors, a sitting area & 2 walk-in closets! The master bath has dual basins, wood cabinets, linen closet, garden tub & walk-in shower. There are an ADDT'L 5 BEDROOMS upstairs--2 of the bedrooms were created by adding a wall in the 20x20' BONUS room--which can easily be removed to restore the BONUS ROOM. The A/C on the first floor was replaced in 9/16. Just steps to the CLUBHOUSE with a RESTAURANT, COMMUNITY POOL & KIDS SPLASH POOL, 40' TALL WATER SLIDE, FITNESS, 18 HOLES OF CHAMPIONSHIP GOLF, DRIVING RANGE, lighted CLAY TENNIS and BASKETBALL courts, HOCKEY rink, sand VOLLEYBALL, Bocce ball, children's PLAYGROUND & NEW PARK INCLUDING A NEW DOG PARK! Close to the Vet's X-way, TPC GOLF COURSE, TOP-RATED SCHOOLS!!
This property is off market, which means it's not currently listed for sale or rent on Zillow. This may be different from what's available on other websites or public sources.