Skip main navigation
Off market
  • $667,200

    4342 Wynnewood Dr, Cedar Falls, IA 50613

    4beds
    4baths
    3,857sqft
    SingleFamily
    Built in 2006
    0.37 Acres Lot
    $667,200 Zestimate®
    $173/sqft
    $3,029 Estimated rent

    Home value

    $667,200

    $634,000 - $701,000

    $3,029/mo

    Zestimate® history
    Loading
    Loading...

    Owner options

    List your home for rent

    $3,029/mo

    Rent Zestimate®

    Find your next renter with Zillow Rental Manager. Plus, with online applications, you can quickly screen prospective tenants – for free.

    Learn more

    $3,029/mo

    Rent Zestimate®

    Refinance and save

    $4,409/mo

    Est. payment

    Refinancing to a lower rate could help reduce your monthly payments and save thousands over the life of the loan.

    See today's rates

    $4,409/mo

    Est. payment

    Explore your selling options

    Work with a Zillow partner agent

    Leverage their expertise and Zillow's premium Showcase listings to get your home seen by more buyers.

    Get started

    List with your own agent

    Get your home in front of millions of buyers by listing it on Zillow.

    Learn how to do it

    Sell it yourself

    Take full control of how buyers see your home on Zillow by listing For Sale by Owner (FSBO).

    List your home

    What's special

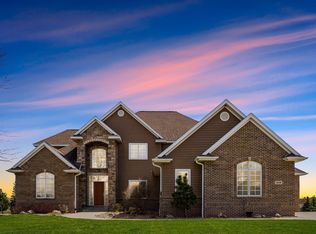
    FABULOUS FIELDSTONE NEIGHBORHOOD. Looking for over the top quality, features and amenities? Look no more, this is the one! Expansive windows, volume ceilings, luxurious crown molding & custom-built cabinetry are just a few of the exceptional upgrades you will immediately notice in this exquisite offering. With convenience, comfort and function in mind, this open and flowing floor-plan lends to modern day living & is accentuated with rich maple wood flooring, solid wood panel doors, cherry wood cabinetry, granite counters, plus the striking stone fireplace - flanked with custom built-ins, are just a few of the additional features to appreciate. The fully-finished WALK-OUT LOWER LEVEL WITH SOUTHERN EXPOSURE includes the spacious family room/game room w/ wet bar, private home office w/ French doors, plus the awesome en-suite w/ walk-in closet & full bath- all with in-floor heat too! ADDED BONUSES: The side load HEATED GARAGE with extra storage, the large composite deck & patio, the meticulous landscapes plus the neighborhood green space right in your back yard are just a few more reasons to LOVE THE WAY YOU LIVE!

    This property is off market, which means it's not currently listed for sale or rent on Zillow. This may be different from what's available on other websites or public sources.

    Facts & features

    Interior

    Bedrooms & bathrooms
    • Bedrooms: 4
    • Bathrooms: 4
    Heating
    • Forced air, Gas
    Cooling
    • Central
    Appliances
    • Included: Dishwasher, Garbage disposal
    • Laundry: 1st Floor, Laundry Room
    Features
    • Flooring: Hardwood
    • Basement: None
    • Has fireplace: Yes
    Interior area
    • Total interior livable area: 3,857 sqft

    Property

    Parking
    • Total spaces: 4
    • Parking features: Carport, Garage - Attached
    Features
    • Exterior features: Brick, Cement / Concrete
    Lot
    • Size: 0.37 Acres
    Details
    • Parcel number: 891410101034
    • Zoning: R-1

    Construction

    Type & style
    • Home type: SingleFamily
    Materials
    • Frame
    • Foundation: Concrete
    • Roof: Asphalt
    Condition
    • Year built: 2006

    Community & HOA

    Location
    • Region: Cedar Falls

    Financial & listing details

    • Price per square foot: $173/sqft
    • Tax assessed value: $561,330
    • Annual tax amount: $7,372

    Price history

    DateEventPrice
    9/1/2021Sold$571,000-3.2%$148/sqft
    Source: Northeast Iowa Regional BOR as distributed by MLS GRID #20213097 Report a problem
    10/22/2020Listed for sale$589,900+12.4%$153/sqft
    Source: RE/MAX HOME GROUP #20205354 Report a problem
    11/16/2007Sold$525,000$136/sqft
    Source: Public Record Report a problem

    Public tax history

    YearProperty taxesTax assessment
    2025$7,372 +1.2%$561,330 +19.9%
    2024$7,286 -12.4%$468,320 -1.7%
    2023$8,314 -0.8%$476,500 +3.8%
    2022$8,385 +0.8%$459,250 +0.3%
    2021$8,315 +2.1%$457,780 +0.6%
    2020$8,147 -1.5%$455,180
    2019$8,272 +0.3%$455,180
    2018$8,251 +0%$455,180
    2017$8,250 +9.1%$455,180 +4.2%
    2016$7,564 $436,780
    2015$7,564 +5.9%$436,780 +4.4%
    2014$7,144 -6.7%$418,330 -8.1%
    2012$7,661 +5.2%$455,240
    2011$7,283 +1.5%$455,240 +4.7%
    2010$7,177 +4.1%$434,610
    2009$6,894 +597.2%$434,610
    2008$989 +21121.5%$434,610 +631.7%
    2007$5 $59,400 +20382.8%
    2006-- $290
    Find assessor info on the county website

    Neighborhood: 50613

    Nearby schools

    GreatSchools rating
    Schools provided by the listing agent
    • Elementary: Hansen
    • Middle: Holmes Junior High
    • High: Cedar Falls High

    Source: The MLS. This data may not be complete. We recommend contacting the local school district to confirm school assignments for this home.

    Get pre-qualified for a loan
    At Zillow Home Loans, we can pre-qualify you in as little as 5 minutes with no impact to your credit score.

    An equal housing lender. NMLS #10287.