Spectacular home on a premium lot in sought-after River Creek, quietly set on a secluded street backing to trees and open common space. A grand two-story foyer with extensive moulding sets an elegant tone, and hardwoods run throughout the main level. Fresh interior paint (2024) highlights an updated kitchen with upgraded cabinetry, an oversized granite island, and newer stainless-steel appliances. The sun-filled breakfast/sunroom spans a wall of windows with serene views and opens to an expansive patio for easy indoor–outdoor living. The spacious family room features a gas fireplace and a 4' extension for added gathering space. A main-level library with a 4' extension provides a quiet work/reading space. *** Upstairs, the luxurious primary suite features vaulted ceilings, a gas fireplace, private sitting room, 4' primary bedroom extension, two walk-in closets, and a spa bath with dual vanities, soaking tub, and separate shower. A private door leads to an upper-level balcony with peaceful treetop views. Three additional large bedrooms, two full baths, and brand-new carpet (2024) complete the level. *** The finished walk-up lower level expands the living space with a huge recreation room and wet bar (dishwasher + mini-fridge), separate media area, fifth bedroom, fourth full bath, a versatile exercise/music room, and excellent storage. An 8' extended garage with upgraded flooring and built-in cabinetry adds everyday convenience. *** Quality features & updates: premium windows and roof (2020); HVAC systems 2013 & 2016 with whole-home humidifier and UV air purification; irrigation system with landscape up-lighting; fire suppression (sprinkler) system; plantation shutters in living & dining rooms (2025); and a newer water heater—truly move-in ready. *** River Creek is a premier gated golf community along the Potomac River with resort-style amenities: miles of scenic trails, parks, canoe/kayak launch, fitness center, pools, clubhouse with river views, and tennis/pickleball; optional golf memberships available. Convenient Loudoun location near shopping, dining, wineries, historic towns, and major routes: Rt 7, Rt 28, Dulles Toll Rd/Greenway, Dulles International Airport, Ashburn Metro, One Loudoun, Village at Leesburg, and Historic Downtown Leesburg.
Sold for $1,400,000
$1,400,000
43420 Spanish Bay Ct, Leesburg, VA 20176
5beds
6,086sqft
Single Family Residence
Built in 2002
0.36 Acres Lot
$1,431,400 Zestimate®
$230/sqft
$5,807 Estimated rent
Home value
$1,431,400
$1.36M - $1.50M
$5,807/mo
Zestimate® history
Owner options
List your home for rent
$5,807/mo
Rent Zestimate®
Find your next renter with Zillow Rental Manager. Plus, with online applications, you can quickly screen prospective tenants – for free.
$5,807/mo
Rent Zestimate®
Refinance and save
$8,739/mo
Est. payment
Refinancing to a lower rate could help reduce your monthly payments and save thousands over the life of the loan.
$8,739/mo
Est. payment
Explore your selling options
Work with a Zillow partner agent
Leverage their expertise and Zillow's premium Showcase listings to get your home seen by more buyers.
Get startedList with your own agent
Get your home in front of millions of buyers by listing it on Zillow.
Learn how to do itSell it yourself
Take full control of how buyers see your home on Zillow by listing For Sale by Owner (FSBO).
List your homeWhat's special
Zillow last checked:
Listing updated:
Listed by:
Tanya Johnson 703-856-7466,
Keller Williams Realty
Bought with:
Michael Elias, 0225204838
Century 21 Redwood Realty
Source: Bright MLS,MLS#: VALO2107830
Facts & features
Interior
Bedrooms & bathrooms
- Bedrooms: 5
- Bathrooms: 5
- Full bathrooms: 4
- 1/2 bathrooms: 1
- Main level bathrooms: 1
Basement
- Area: 1758
Heating
- Forced Air, Natural Gas
Cooling
- Central Air, Electric
Appliances
- Included: Microwave, Dryer, Washer, Cooktop, Dishwasher, Disposal, Refrigerator, Oven, Gas Water Heater
Features
- Basement: Full,Walk-Out Access
- Number of fireplaces: 2
Interior area
- Total structure area: 6,086
- Total interior livable area: 6,086 sqft
- Finished area above ground: 4,328
- Finished area below ground: 1,758
Property
Parking
- Total spaces: 2
- Parking features: Garage Door Opener, Garage Faces Front, Attached, Driveway
- Attached garage spaces: 2
- Has uncovered spaces: Yes
Accessibility
- Accessibility features: None
Features
- Levels: Three
- Stories: 3
- Patio & porch: Patio
- Exterior features: Extensive Hardscape, Balcony
- Pool features: Community
- Has view: Yes
- View description: Trees/Woods
Lot
- Size: 0.36 Acres
Details
- Additional structures: Above Grade, Below Grade
- Parcel number: 110193396000
- Zoning: PDH3
- Special conditions: Standard
Construction
Type & style
- Home type: SingleFamily
- Architectural style: Colonial
- Property subtype: Single Family Residence
Materials
- Masonry
- Foundation: Slab
Condition
- New construction: No
- Year built: 2002
Utilities & green energy
- Sewer: Public Sewer
- Water: Public
Community & HOA
Community
- Subdivision: River Creek
HOA
- Has HOA: Yes
- Amenities included: Bar/Lounge, Basketball Court, Bike Trail, Clubhouse, Common Grounds, Dining Rooms, Fitness Center, Gated, Golf Course Membership Available, Jogging Path, Lake, Meeting Room, Party Room, Picnic Area, Pier/Dock, Pool, Soccer Field, Tennis Court(s), Tot Lots/Playground, Volleyball Courts, Water/Lake Privileges
- Services included: Common Area Maintenance, Pier/Dock Maintenance, Pool(s), Recreation Facility, Reserve Funds, Road Maintenance, Security, Snow Removal, Trash
- HOA fee: $239 monthly
- HOA name: RIVER CREEK OWNERS ASSOCIATION
Location
- Region: Leesburg
Financial & listing details
- Price per square foot: $230/sqft
- Tax assessed value: $1,308,460
- Annual tax amount: $10,533
- Date on market: 10/1/2025
- Listing agreement: Exclusive Right To Sell
- Listing terms: Cash,VA Loan,FHA,Conventional
- Inclusions: Mini Fridge In Lower Level Bar, Sectional Couch In Lower Level, Hutch In Family Room, Wall Mounted Tvs In 2 Bedrooms And 1 In Basement All Convey.
- Ownership: Fee Simple
Price history
| Date | Event | Price |
|---|---|---|
| 11/25/2025 | Sold | $1,400,000-3.4%$230/sqft |
Source:  Bright MLS #VALO2107830 Report a problem Bright MLS #VALO2107830 Report a problem | ||
| 11/17/2025 | Pending sale | $1,450,000$238/sqft |
Source: Bright MLS #VALO2107830 Report a problem | ||
| 10/29/2025 | Contingent | $1,450,000$238/sqft |
Source: Bright MLS #VALO2107830 Report a problem | ||
| 10/8/2025 | Listed for sale | $1,450,000+7.4%$238/sqft |
Source: Bright MLS #VALO2107830 Report a problem | ||
| 4/19/2024 | Sold | $1,350,000+1.9%$222/sqft |
Source: Bright MLS #VALO2064416 Report a problem | ||
| 3/20/2024 | Pending sale | $1,325,000$218/sqft |
Source: Bright MLS #VALO2064416 Report a problem | ||
| 2/28/2024 | Contingent | $1,325,000$218/sqft |
Source: Bright MLS #VALO2064416 Report a problem | ||
| 2/23/2024 | Listed for sale | $1,325,000+81.4%$218/sqft |
Source: Bright MLS #VALO2064416 Report a problem | ||
| 11/1/2002 | Sold | $730,495$120/sqft |
Source: Public Record Report a problem | ||
Public tax history
| Year | Property taxes | Tax assessment |
|---|---|---|
| 2025 | $10,533 +0.6% | $1,308,460 +8.1% |
| 2024 | $10,466 +5.4% | $1,209,960 +6.6% |
| 2023 | $9,930 +11.4% | $1,134,910 +13.4% |
| 2022 | $8,911 +4.7% | $1,001,180 +15.3% |
| 2021 | $8,513 -2.2% | $868,660 +3.3% |
| 2020 | $8,701 +0% | $840,700 +3.2% |
| 2019 | $8,701 +2.5% | $814,500 +4.1% |
| 2018 | $8,489 -0.4% | $782,420 +3.3% |
| 2017 | $8,525 -9.5% | $757,740 -2.4% |
| 2016 | $9,423 | $776,420 +31.8% |
| 2015 | $9,423 -0.5% | $589,100 -3.2% |
| 2014 | $9,465 -1.9% | $608,420 +2.9% |
| 2013 | $9,647 | $591,440 |
| 2012 | -- | -- |
| 2011 | -- | -- |
| 2010 | -- | -- |
| 2009 | -- | $759,100 -20% |
| 2008 | -- | $949,100 -2.8% |
| 2007 | -- | $976,000 -9.5% |
| 2006 | -- | $1,078,600 +28.5% |
| 2005 | -- | $839,300 -3.2% |
| 2004 | -- | $866,900 +4.3% |
| 2003 | -- | $831,500 |
Find assessor info on the county website
Neighborhood: 20176
Nearby homes
- $1,432,3005 bd5 ba6.6k sqft43416 Spanish Bay Ct, Leesburg, VA 20176Off Market

- $1,362,8005 bd5 ba5.1k sqft43424 Spanish Bay Ct, Leesburg, VA 20176Off Market
- $1,403,5004 bd4 ba3.7k sqft43425 Spanish Bay Ct, Leesburg, VA 20176Off Market

- $1,525,1005 bd5 ba6.6k sqft43412 Spanish Bay Ct, Leesburg, VA 20176Off Market
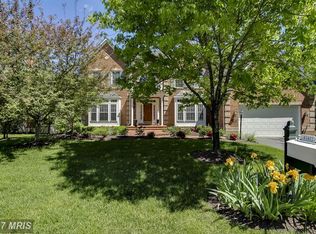
- $1,331,7004 bd5 ba5k sqft18281 Mullfield Village Ter, Leesburg, VA 20176Off Market
- $1,069,0004 bd4 ba3.9k sqft18283 Mullfield Village Ter, Leesburg, VA 20176Off Market
- $1,100,0004 bd4 ba3.3k sqft43421 Spanish Bay Ct, Leesburg, VA 20176Sold
- $1,333,8004 bd4 ba4.7k sqft18285 Mullfield Village Ter, Leesburg, VA 20176Off Market
Nearby schools
GreatSchools rating
- 4/10Frances Hazel Reid Elementary SchoolGrades: PK-5Distance: 3.2 mi
- 7/10Harper Park Middle SchoolGrades: 6-8Distance: 1.7 mi
- 6/10Heritage High SchoolGrades: PK-12Distance: 4.2 mi
Schools provided by the listing agent
- Elementary: Frances Hazel Reid
- Middle: Harper Park
- High: Heritage
- District: Loudoun County Public Schools
Source: Bright MLS. This data may not be complete. We recommend contacting the local school district to confirm school assignments for this home.
Get a cash offer in 3 minutes
Find out how much your home could sell for in as little as 3 minutes with a no-obligation cash offer.
Estimated market value
$1,431,400
Get a cash offer in 3 minutes
Find out how much your home could sell for in as little as 3 minutes with a no-obligation cash offer.
Estimated market value
$1,431,400
- Virginia
- Loudoun County
- Leesburg
- 20176
- 43420 Spanish Bay Ct
Nearby cities
Nearby zip codes
Other Leesburg Topics
