Welcome to this spectacular home that has been totally remodeled and updated in 2021. With over $1.9 Million invested into remodeling and updating this home, you will be amazed at the details and finishes this home has. With the Westport II by Mitchell & Best being the beginning of the vision and adding a totally updated interior with three levels of reclaimed oak wood floors, a total home audio/video system, updated custom gourmet kitchen, updated bathrooms, and closets and a lower level that will stun you with all the beautiful finishes and space plus an outdoor hardscaping and entertainment space, you will understand why this is the home to have! Even the roof and all the windows have been replaced. The kitchen has a three-inch edge of quartz on the counters and island with a Kohler cast iron Farmhouse sink & goose neck faucet. The new custom Medallion Shaker white cabinets reach to the ceiling and are soft closing. The appliances are all high end and what you expect in this kitchen. A Miele built in coffee station will provide you great coffee at a touch. Nearby is the commercial grade Sub-Zero refrigerator with a see-through door front. The Wolf range has 6 burners and 1 griddle insert plus two ovens for the chef in your family to create gourmet meals. A pot filler makes it easier for you to fill the large pots right there on your stove top. Beautiful backsplash with custom tiles, under cabinet lighting, and a stunning island make this kitchen a dream. In the island you will find a drawer microwave and Sub-Zero beverage refrigerator to allow a quick and easy meal prep. The main level features a formal living room with a fireplace, dining room, a private office, half bath, breakfast room, sunroom, family room with wood burning fireplace, mud room with built in storage cubbies and cabinets, and laundry room with pocket doors. The upper level has five bedrooms and three full baths. The three baths were all remodeled and updated with the finest of finishes. The primary bath and closest are stunning. The bathroom has heated floors, separate vanities, an extra-large shower with nine shower heads and spray jets with a shower seat and recessed areas for your bottle storage. A free-standing tub and private water closet with a TOTO toilet add to the high-end finishes. The lower level will amaze you. The beautiful commercial grade bar with antique tin tile on the bar has 2 drawer dishwashers, 2 beverage refrigerators, a wine refrigerator, ice maker, 2 taps and a sink. A billiards room, half bath, den and dining area is just a start of the lower area. The 6th bedroom is now an exercise room. There is a sauna and bathroom with a steam shower, plus a built- in golf simulation training room with video equipment. The outdoor plunge pool that is heated year-round can provide you with resistance swimming. Outside you will also find a perfect place to expand your entertainment. The rustic outdoor kitchen is under a pergola with strung lights above and built in grills, refrigerator, and sink. for the cook is perfect for the neighborhood Bar-B-Q. Just a little further away is a firepit on the terrace with a commercial grade TV for watching the game. Perhaps a big fire in the outdoor fireplace with the sunken lounge area on a chilly evening is where you want to relax. In addition to the outstanding features there is a three-car garage with storage, workspace and overhead racks for more storage. Extra refrigerators are located in the garage. An underground sprinkler system will keep your yard looking green plus there are landscape lights as well to highlight the hardscapes surrounding the home. All this in amenity rich River Creek Club, a premier gated golf-course community along the banks of the Potomac River and Goose Creek. There are community wide walking trails, a river front park with swings, tot lots, picnic area, boat dock and storage racks for personal kayaks or canoes. The list of activities is extensive. Come and see!
Sold for $1,910,000
$1,910,000
43423 Cloister Pl, Leesburg, VA 20176
6beds
7,371sqft
Single Family Residence
Built in 2003
0.32 Acres Lot
$2,019,200 Zestimate®
$259/sqft
$5,931 Estimated rent
Home value
$2,019,200
$1.92M - $2.12M
$5,931/mo
Zestimate® history
Owner options
List your home for rent
$5,931/mo
Rent Zestimate®
Find your next renter with Zillow Rental Manager. Plus, with online applications, you can quickly screen prospective tenants – for free.
$5,931/mo
Rent Zestimate®
Refinance and save
$11,680/mo
Est. payment
Refinancing to a lower rate could help reduce your monthly payments and save thousands over the life of the loan.
$11,680/mo
Est. payment
Explore your selling options
Work with a Zillow partner agent
Leverage their expertise and Zillow's premium Showcase listings to get your home seen by more buyers.
Get startedList with your own agent
Get your home in front of millions of buyers by listing it on Zillow.
Learn how to do itSell it yourself
Take full control of how buyers see your home on Zillow by listing For Sale by Owner (FSBO).
List your homeWhat's special
Outdoor plunge poolPrivate officeOutdoor fireplaceSpray jetsHeated floorsUpdated bathroomsHalf bath
Zillow last checked:
Listing updated:
Listed by:
Ginger Wassum 703-864-4643,
Weichert, REALTORS
Bought with:
Kay Bal, 0225069858
RE/MAX Gateway, LLC
Source: Bright MLS,MLS#: VALO2049414
Facts & features
Interior
Bedrooms & bathrooms
- Bedrooms: 6
- Bathrooms: 6
- Full bathrooms: 4
- 1/2 bathrooms: 2
- Main level bathrooms: 1
Rooms
- Room types: Living Room, Dining Room, Primary Bedroom, Sitting Room, Bedroom 2, Bedroom 3, Bedroom 4, Bedroom 5, Kitchen, Game Room, Family Room, Breakfast Room, Sun/Florida Room, Exercise Room, Laundry, Other, Office, Recreation Room, Media Room, Bathroom 2, Bathroom 3, Primary Bathroom, Full Bath, Half Bath
Basement
- Area: 2330
Heating
- Forced Air, Natural Gas
Cooling
- Central Air, Ceiling Fan(s), Electric
Appliances
- Included: Microwave, Built-In Range, Range, Dishwasher, Disposal, Dryer, Energy Efficient Appliances, Exhaust Fan, Extra Refrigerator/Freezer, Humidifier, Ice Maker, Double Oven, Oven/Range - Gas, Range Hood, Refrigerator, Six Burner Stove, Stainless Steel Appliance(s), Washer, Water Dispenser, Water Heater, Gas Water Heater
- Laundry: Main Level, Laundry Room, Mud Room
Features
- Bar, Breakfast Area, Built-in Features, Ceiling Fan(s), Double/Dual Staircase, Exposed Beams, Family Room Off Kitchen, Open Floorplan, Formal/Separate Dining Room, Kitchen - Gourmet, Kitchen Island, Pantry, Primary Bath(s), Recessed Lighting, Sauna, Soaking Tub, Sound System, Bathroom - Stall Shower, Upgraded Countertops, Walk-In Closet(s), Wine Storage, Other, 9'+ Ceilings, 2 Story Ceilings, Tray Ceiling(s)
- Flooring: Hardwood, Ceramic Tile, Wood
- Doors: French Doors, Insulated, Sliding Glass
- Windows: Double Pane Windows, Sliding, Window Treatments
- Basement: Rear Entrance,Sump Pump,Walk-Out Access,Full,Connecting Stairway,Finished,Improved,Windows
- Number of fireplaces: 3
- Fireplace features: Gas/Propane, Mantel(s), Wood Burning
Interior area
- Total structure area: 7,371
- Total interior livable area: 7,371 sqft
- Finished area above ground: 5,041
- Finished area below ground: 2,330
Property
Parking
- Total spaces: 7
- Parking features: Garage Faces Side, Garage Door Opener, Oversized, Asphalt, Attached, Driveway
- Attached garage spaces: 3
- Uncovered spaces: 4
- Details: Garage Sqft: 713
Accessibility
- Accessibility features: None
Features
- Levels: Three
- Stories: 3
- Patio & porch: Porch, Patio, Terrace
- Exterior features: Barbecue, Bump-outs, Extensive Hardscape, Lighting, Lawn Sprinkler, Stone Retaining Walls, Underground Lawn Sprinkler
- Has private pool: Yes
- Pool features: Heated, Fenced, Lap, Private
- Fencing: Back Yard
- Has view: Yes
- View description: Water
- Has water view: Yes
- Water view: Water
- Waterfront features: River
- Body of water: Potomac River
Lot
- Size: 0.32 Acres
- Features: Backs to Trees, Landscaped, No Thru Street, Rear Yard
Details
- Additional structures: Above Grade, Below Grade
- Parcel number: 110294287000
- Zoning: PDH3
- Special conditions: Standard
Construction
Type & style
- Home type: SingleFamily
- Architectural style: Colonial
- Property subtype: Single Family Residence
Materials
- Masonry
- Foundation: Slab, Active Radon Mitigation
- Roof: Architectural Shingle
Condition
- Excellent
- New construction: No
- Year built: 2003
- Major remodel year: 2022
Details
- Builder model: Westport II Remodeled
- Builder name: MITCHELL AND BEST
Utilities & green energy
- Sewer: Public Sewer
- Water: Public
- Utilities for property: Underground Utilities, Fiber Optic
Community & HOA
Community
- Subdivision: River Creek
HOA
- Has HOA: Yes
- Amenities included: Basketball Court, Bike Trail, Clubhouse, Common Grounds, Gated, Golf Course Membership Available, Jogging Path, Party Room, Picnic Area, Pier/Dock, Pool, Soccer Field, Tennis Court(s), Tot Lots/Playground, Volleyball Courts, Water/Lake Privileges, Boat Dock/Slip, Dining Rooms, Fitness Center, Golf Club
- Services included: Pier/Dock Maintenance, Road Maintenance, Snow Removal, Trash, Common Area Maintenance, Insurance, Management, Reserve Funds, Security
- HOA fee: $226 monthly
- HOA name: RIVER CREEK OWNERS ASSOCIATION
Location
- Region: Leesburg
Financial & listing details
- Price per square foot: $259/sqft
- Tax assessed value: $1,535,920
- Annual tax amount: $13,670
- Date on market: 5/8/2023
- Listing agreement: Exclusive Right To Sell
- Listing terms: Cash,Conventional
- Ownership: Fee Simple
Price history
| Date | Event | Price |
|---|---|---|
| 8/31/2023 | Sold | $1,910,000-4.5%$259/sqft |
Source:  Bright MLS #VALO2049414 Report a problem Bright MLS #VALO2049414 Report a problem | ||
| 7/11/2023 | Pending sale | $1,999,000$271/sqft |
Source:  Weichert Pro #VALO2049414 Report a problem Weichert Pro #VALO2049414 Report a problem | ||
| 7/11/2023 | Contingent | $1,999,000$271/sqft |
Source: Bright MLS #VALO2049414 Report a problem | ||
| 7/7/2023 | Price change | $1,999,000-13%$271/sqft |
Source: Bright MLS #VALO2049414 Report a problem | ||
| 6/16/2023 | Price change | $2,299,000-4.2%$312/sqft |
Source: Bright MLS #VALO2049414 Report a problem | ||
| 5/8/2023 | Listed for sale | $2,399,000+149.9%$325/sqft |
Source: Bright MLS #VALO2049414 Report a problem | ||
| 4/6/2012 | Sold | $960,000-1.5%$130/sqft |
Source: Public Record Report a problem | ||
| 11/18/2011 | Listed for sale | $975,000+8.5%$132/sqft |
Source: Leesburg Ventures, LLC dba Keller Williams #LO7728623 Report a problem | ||
| 4/20/2008 | Sold | $899,000+5.8%$122/sqft |
Source: Agent Provided Report a problem | ||
| 12/27/2007 | Sold | $850,000$115/sqft |
Source: Public Record Report a problem | ||
Public tax history
| Year | Property taxes | Tax assessment |
|---|---|---|
| 2025 | $13,050 -6.3% | $1,621,150 +0.7% |
| 2024 | $13,931 +3.7% | $1,610,470 +4.9% |
| 2023 | $13,439 +23.5% | $1,535,920 +25.6% |
| 2022 | $10,882 +4% | $1,222,710 +14.5% |
| 2021 | $10,468 +12.6% | $1,068,160 +18.9% |
| 2020 | $9,300 +0% | $898,580 +0.5% |
| 2019 | $9,296 -1.7% | $893,690 +2.5% |
| 2018 | $9,459 -5.9% | $871,760 -2.4% |
| 2017 | $10,047 -2.2% | $893,030 +5% |
| 2016 | $10,277 | $850,400 +27.9% |
| 2015 | $10,277 -4.7% | $664,750 -8% |
| 2014 | $10,783 +2.9% | $722,910 +9.4% |
| 2013 | $10,477 | $660,730 |
| 2012 | -- | -- |
| 2011 | -- | -- |
| 2010 | -- | -- |
| 2009 | -- | $818,900 -12.7% |
| 2008 | -- | $937,800 -9.8% |
| 2007 | -- | $1,040,200 -16.4% |
| 2006 | -- | $1,243,600 +17.7% |
| 2005 | -- | $1,056,600 -1.8% |
| 2004 | -- | $1,076,300 -12.9% |
| 2003 | -- | $1,235,400 |
Find assessor info on the county website
Neighborhood: 20176
Nearby homes
- $1,350,0005 bd5 ba5.7k sqft18212 Glen Abbey Ct, Leesburg, VA 20176Sold
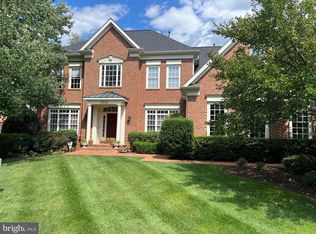
- $2,377,8004 bd6 ba5.6k sqft43426 Cloister Pl, Leesburg, VA 20176Off Market
- $2,262,1006 bd5 ba9.9k sqft43422 Cloister Pl, Leesburg, VA 20176Off Market
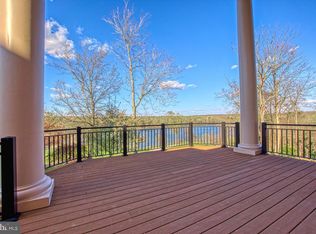
- $1,509,7005 bd4 ba4.5k sqft18213 Glen Abbey Ct, Leesburg, VA 20176Off Market
- $1,484,7004 bd5 ba4.9k sqft18209 Glen Abbey Ct, Leesburg, VA 20176Off Market
- $2,226,7005 bd5 ba5.2k sqft43418 Cloister Pl, Leesburg, VA 20176Off Market
- $1,537,5007 bd5 ba4.8k sqft18216 Glen Abbey Ct, Leesburg, VA 20176Off Market
- $1,257,0004 bd5 ba4.5k sqft18217 Glen Abbey Ct, Leesburg, VA 20176Off Market
Nearby schools
GreatSchools rating
- 4/10Frances Hazel Reid Elementary SchoolGrades: PK-5Distance: 3.1 mi
- 7/10Harper Park Middle SchoolGrades: 6-8Distance: 1.8 mi
- 6/10Heritage High SchoolGrades: PK-12Distance: 4.3 mi
Schools provided by the listing agent
- Elementary: Frances Hazel Reid
- Middle: Harper Park
- High: Heritage
- District: Loudoun County Public Schools
Source: Bright MLS. This data may not be complete. We recommend contacting the local school district to confirm school assignments for this home.
Get a cash offer in 3 minutes
Find out how much your home could sell for in as little as 3 minutes with a no-obligation cash offer.
Estimated market value
$2,019,200
Get a cash offer in 3 minutes
Find out how much your home could sell for in as little as 3 minutes with a no-obligation cash offer.
Estimated market value
$2,019,200
- Virginia
- Loudoun County
- Leesburg
- 20176
- 43423 Cloister Pl
Nearby cities
Nearby zip codes
Other Leesburg Topics
