***OPEN HOUSE CANCELLED*** Under Contract. Welcome to this lovely North facing 4+ bedroom, 4.5 bathroom house in the South Riding area. The Sellers have diligently maintained their 5,800 SF home on a spacious .28 acre lot, investing six figures of upgrades inside and out. Offering a free flowing, sensible floor plan, this Winchester Randall model is the perfect blend of functionality and coziness, featuring solid hardwood floors on the entire main level, both staircases, and upstairs hall. The large refreshed, eat in kitchen offers a granite island counter with gas burners, double wall ovens, enormous pantry and endless cabinet space. The inviting screened in porch is conveniently accessible from the kitchen through sliding glass doors. The two-story family room features an eye-catching wood burning stone fireplace that is the focal point of the main level. Move upstairs using one of two staircases to the expansive primary suite offering two custom built walk in closets and a dressing area. The large fully remodeled primary bath features a soaking tub and roomy shower with two separate sink vanities and a private water closet. Spacious secondary bedrooms include a refreshed ensuite full bath for bedroom 2, and a fully remodeled (2024) Jack-and-Jill bath for bedrooms 3 and 4. The finished walk-out basement offers a large rec room, theater room (without platform seating for dual use), an optional fifth bedroom, full bath, and plenty of storage. New owners can enjoy indoor luxury and outdoor living at its finest in their beautiful flat backyard complete with screened in porch, deck and handsome stone patio. Tall trees in the open space offer an additional privacy buffer from backyard neighbors. The in-ground sprinkler system will keep the yard looking fresh and green all summer. This lovely community offers a pool, playing fields, tennis courts and two playgrounds as well as miles of wooded, paved walking trails. This home is conveniently located close to major commuter routes, shopping, restaurants, and entertainment, many within walking distance. This address is currently zoned for the Freedom HS, Lunsford, MS and Little River ES pyramid. Numerous nearby preschools, day care facilities and private schools (including Paul VI) abound. Agent/Owner.
Sold for $1,427,000
$1,427,000
43423 Mountcastle Dr, Chantilly, VA 20152
4beds
5,826sqft
Single Family Residence
Built in 2004
0.28 Acres Lot
$1,441,300 Zestimate®
$245/sqft
$4,127 Estimated rent
Home value
$1,441,300
$1.37M - $1.51M
$4,127/mo
Zestimate® history
Owner options
List your home for rent
$4,127/mo
Rent Zestimate®
Find your next renter with Zillow Rental Manager. Plus, with online applications, you can quickly screen prospective tenants – for free.
$4,127/mo
Rent Zestimate®
Refinance and save
$9,444/mo
Est. payment
Refinancing to a lower rate could help reduce your monthly payments and save thousands over the life of the loan.
$9,444/mo
Est. payment
Explore your selling options
Work with a Zillow partner agent
Leverage their expertise and Zillow's premium Showcase listings to get your home seen by more buyers.
Get startedList with your own agent
Get your home in front of millions of buyers by listing it on Zillow.
Learn how to do itSell it yourself
Take full control of how buyers see your home on Zillow by listing For Sale by Owner (FSBO).
List your homeWhat's special
Finished walk-out basementLarge rec roomTheater roomPrivate water closetHandsome stone patioPlenty of storageIn-ground sprinkler system
Zillow last checked:
Listing updated:
Listed by:
Katy Wheeler 703-577-4377,
Samson Properties,
Co-Listing Agent: Stephanie L Brock 703-801-7561,
Samson Properties
Bought with:
Jane Crosby
Washington Fine Properties, LLC
Source: Bright MLS,MLS#: VALO2113122
Facts & features
Interior
Bedrooms & bathrooms
- Bedrooms: 4
- Bathrooms: 5
- Full bathrooms: 4
- 1/2 bathrooms: 1
- Main level bathrooms: 1
Rooms
- Room types: Dining Room, Bedroom 2, Bedroom 3, Bedroom 4, Kitchen, Family Room, Foyer, Bedroom 1, 2nd Stry Fam Ovrlk, Laundry, Office, Recreation Room, Storage Room, Media Room, Bathroom 1, Bathroom 2, Bathroom 3, Attic, Bonus Room, Half Bath
Bedroom 1
- Level: Upper
Bedroom 2
- Level: Upper
Bedroom 3
- Level: Upper
Bedroom 4
- Level: Upper
Bathroom 1
- Level: Upper
Bathroom 1
- Level: Lower
Bathroom 2
- Level: Upper
Bathroom 3
- Level: Upper
Other
- Level: Main
Other
- Level: Upper
Bonus room
- Level: Lower
Dining room
- Level: Main
Family room
- Level: Main
Foyer
- Level: Main
Half bath
- Level: Main
Kitchen
- Level: Main
Laundry
- Level: Upper
Media room
- Level: Lower
Mud room
- Level: Main
Office
- Level: Main
Recreation room
- Level: Lower
Screened porch
- Level: Main
Storage room
- Level: Lower
Heating
- Forced Air, Programmable Thermostat, Zoned, Natural Gas
Cooling
- Ceiling Fan(s), Central Air, Programmable Thermostat, Zoned, Electric
Appliances
- Included: Cooktop, Down Draft, Dishwasher, Disposal, Dryer, Exhaust Fan, Ice Maker, Double Oven, Self Cleaning Oven, Oven, Oven/Range - Gas, Refrigerator, Washer, Extra Refrigerator/Freezer, Microwave, Stainless Steel Appliance(s), Water Heater, Gas Water Heater
- Laundry: Upper Level, Laundry Room, Mud Room
Features
- Breakfast Area, Butlers Pantry, Chair Railings, Crown Molding, Dining Area, Double/Dual Staircase, Family Room Off Kitchen, Open Floorplan, Kitchen Island, Kitchen - Table Space, Primary Bath(s), Recessed Lighting, Upgraded Countertops, Bar, Walk-In Closet(s), Pantry, Formal/Separate Dining Room, Ceiling Fan(s), Soaking Tub, Bathroom - Walk-In Shower, Attic/House Fan, Attic, 2 Story Ceilings, 9'+ Ceilings, Tray Ceiling(s)
- Flooring: Hardwood, Carpet, Ceramic Tile, Wood
- Doors: French Doors, Sliding Glass
- Windows: Double Pane Windows, Screens, Vinyl Clad, Transom, Casement, Window Treatments
- Basement: Full,Exterior Entry,Sump Pump,Walk-Out Access,Windows
- Number of fireplaces: 1
- Fireplace features: Mantel(s), Stone
Interior area
- Total structure area: 6,261
- Total interior livable area: 5,826 sqft
- Finished area above ground: 4,108
- Finished area below ground: 1,718
Property
Parking
- Total spaces: 4
- Parking features: Garage Faces Side, Garage Door Opener, Inside Entrance, Asphalt, Attached, Driveway
- Attached garage spaces: 2
- Uncovered spaces: 2
Accessibility
- Accessibility features: None
Features
- Levels: Three
- Stories: 3
- Patio & porch: Deck, Patio, Porch, Screened, Screened Porch
- Exterior features: Bump-outs, Flood Lights, Stone Retaining Walls, Underground Lawn Sprinkler
- Pool features: Community
- Fencing: Back Yard,Wood
- Has view: Yes
- View description: Garden, Trees/Woods
Lot
- Size: 0.28 Acres
- Features: Suburban
Details
- Additional structures: Above Grade, Below Grade
- Parcel number: 129393850000
- Zoning: R4
- Zoning description: Single Family Residential
- Special conditions: Standard
Construction
Type & style
- Home type: SingleFamily
- Architectural style: Colonial
- Property subtype: Single Family Residence
Materials
- Brick, Combination
- Foundation: Concrete Perimeter
- Roof: Asphalt
Condition
- Excellent
- New construction: No
- Year built: 2004
Details
- Builder model: RANDALL BY WINCHESTER
- Builder name: WINCHESTER
Utilities & green energy
- Sewer: Public Sewer
- Water: Public
- Utilities for property: Underground Utilities, Fiber Optic
Green energy
- Energy efficient items: Fireplace/Wood Stove
Community & HOA
Community
- Security: Smoke Detector(s), Security System, Carbon Monoxide Detector(s)
- Subdivision: South Village
HOA
- Has HOA: Yes
- Amenities included: Common Grounds, Jogging Path, Pool, Tennis Court(s), Tot Lots/Playground
- Services included: Pool(s), Snow Removal, Trash, Common Area Maintenance
- HOA fee: $133 monthly
- HOA name: SOUTH VILLAGE HOA
Location
- Region: Chantilly
Financial & listing details
- Price per square foot: $245/sqft
- Tax assessed value: $1,214,620
- Annual tax amount: $9,778
- Date on market: 1/15/2026
- Listing agreement: Exclusive Right To Sell
- Listing terms: Conventional,VA Loan,Cash
- Inclusions: See Remarks / Documents Section
- Exclusions: See Remarks / Documents Section
- Ownership: Fee Simple
- Road surface type: Paved
Price history
| Date | Event | Price |
|---|---|---|
| 2/17/2026 | Sold | $1,427,000+7.7%$245/sqft |
Source:  Bright MLS #VALO2113122 Report a problem Bright MLS #VALO2113122 Report a problem | ||
| 1/16/2026 | Pending sale | $1,325,000$227/sqft |
Source: Bright MLS #VALO2113122 Report a problem | ||
| 1/15/2026 | Listed for sale | $1,325,000+83.3%$227/sqft |
Source: Bright MLS #VALO2113122 Report a problem | ||
| 4/22/2014 | Sold | $723,000-0.3%$124/sqft |
Source: Public Record Report a problem | ||
| 8/1/2008 | Sold | $725,000-5.5%$124/sqft |
Source: Public Record Report a problem | ||
| 12/10/2004 | Sold | $767,215$132/sqft |
Source: Public Record Report a problem | ||
Public tax history
| Year | Property taxes | Tax assessment |
|---|---|---|
| 2026 | $9,864 +0.9% | $1,225,380 +0.9% |
| 2025 | $9,778 -3.8% | $1,214,620 +3.4% |
| 2024 | $10,165 +13.1% | $1,175,160 +14.4% |
| 2023 | $8,991 +1.6% | $1,027,560 +3.4% |
| 2022 | $8,848 +4% | $994,170 +14.5% |
| 2021 | $8,510 +6% | $868,320 +12% |
| 2020 | $8,027 +0% | $775,510 +2.3% |
| 2019 | $8,027 +6% | $757,980 +8.6% |
| 2018 | $7,574 +1.5% | $698,090 +5.3% |
| 2017 | $7,460 +1.5% | $663,100 +4% |
| 2016 | $7,351 | $637,600 +36.6% |
| 2015 | $7,351 -2.6% | $466,730 -1.2% |
| 2014 | $7,546 +2.6% | $472,450 +4.9% |
| 2013 | $7,358 | $450,340 |
| 2012 | -- | -- |
| 2011 | -- | -- |
| 2010 | -- | -- |
| 2009 | -- | $664,400 -1.9% |
| 2008 | -- | $677,200 -21% |
| 2007 | -- | $856,700 +1.3% |
| 2006 | -- | $845,900 +30.9% |
| 2005 | -- | $646,400 |
Find assessor info on the county website
Neighborhood: 20152
Nearby homes
- $1,303,4004 bd3 ba4.2k sqft43419 Mountcastle Dr, Chantilly, VA 20152Off Market
- $1,397,8004 bd6 ba6k sqft43427 Mountcastle Dr, Chantilly, VA 20152Off Market
- $1,293,7004 bd3 ba3.6k sqft43422 Mountcastle Dr, Chantilly, VA 20152Off Market
- $1,276,4004 bd4 ba5 sqft43418 Mountcastle Dr, Chantilly, VA 20152Off Market
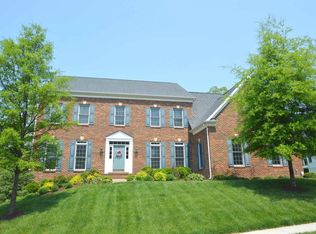
- $1,120,9004 bd2 ba2.8k sqft25775 Mayville Ct, Chantilly, VA 20152Off Market
- $1,346,3006 bd6 ba6.1k sqft43415 Mountcastle Dr, Chantilly, VA 20152Off Market
- $1,443,3005 bd5 ba5.9k sqft43431 Mountcastle Dr, Chantilly, VA 20152Off Market
- $1,308,8004 bd5 ba5.3k sqft43360 Clarecastle Dr, Chantilly, VA 20152Off Market
Nearby schools
GreatSchools rating
- 9/10Little River Elementary SchoolGrades: PK-5Distance: 0.4 mi
- 9/10J Michael Lunsford Middle SchoolGrades: 6-8Distance: 1.4 mi
- 9/10Freedom High SchoolGrades: 9-12Distance: 2 mi
Schools provided by the listing agent
- Elementary: Little River
- Middle: J. Michael Lunsford
- High: Freedom
- District: Loudoun County Public Schools
Source: Bright MLS. This data may not be complete. We recommend contacting the local school district to confirm school assignments for this home.
Get a cash offer in 3 minutes
Find out how much your home could sell for in as little as 3 minutes with a no-obligation cash offer.
Estimated market value
$1,441,300
Get a cash offer in 3 minutes
Find out how much your home could sell for in as little as 3 minutes with a no-obligation cash offer.
Estimated market value
$1,441,300
- Virginia
- Loudoun County
- Chantilly
- 20152
- 43423 Mountcastle Dr
