Open house cancelled. Sellers accepted offer. Welcome home! This stunning, like-new brick-front condo in the highly sought after community of Metro Walk is ready for its new owner. This Bluemont model built in 2022 boasts 2,586 square feet and an open concept floorplan. Enter your home either through your covered front door or your one-car rear-load garage. Upon entering the home, you will find luxury vinyl-plank flooring and wood stairs that lead you to the main level, also with luxury vinyl floors in a nice shade of gray. The main level boasts a gourmet kitchen with an extra large kitchen island, beautiful quartz countertops, stainless steel GE appliances, a range hood, a wall oven with convection oven, and upgraded soft close cabinetry. To the right of the kitchen is a family room with oversized windows, allowing for lots of natural light, an electric fireplace, and an upgraded desk/office nook. The spacious family room opens to your private balcony backing to trees...a great space to relax, drink coffee, or grill! Off the family room is also a half bathroom, coat closet, and linen closet. To the left of the kitchen, you have your dining area, a living room, and an are that can be used as an office or flex space! As you walk up the carpeted stairs, you'll be greeted by a linen closet and walk-in laundry room...convenient to all the bedrooms. The luxurious primary suite includes a large, walk-in closet. The primary bath features upgraded tile flooring, dual vanity sinks, stand-up seamless glass finish shower with a bench, floor-to-ceiling tile, and your own linen closet. Two large additional bedrooms are situated across the hallway and share a full bath with dual vanity sinks and tub. This home is on a great lot where the front faces the street and the back is private backing to trees. Parking is conveniently located in front of this home as well as parking spaces in the back near the garage. This home is a smart home with a built in alarm system. Enjoy the incredible amenities Metro Walk has to offer, such as the fitness center, resort-style swimming pool, clubhouse, fountain lake, dog park, walking/biking trails, and walking-distance to the Metro Silver Line - the perfect location for commuters! This home is also in close proximity to Loudoun Station, ten minutes to Brambleton, ten minutes to One Loudoun, and near major highways/toll roads. This home is move in ready and waiting for its new owners!
Sold for $635,000
$635,000
43423 Stonewood Crossing Ter, Ashburn, VA 20148
3beds
2,568sqft
Townhouse
Built in 2022
-- sqft lot
$697,500 Zestimate®
$247/sqft
$3,766 Estimated rent
Home value
$697,500
$663,000 - $732,000
$3,766/mo
Zestimate® history
Owner options
List your home for rent
$3,766/mo
Rent Zestimate®
Find your next renter with Zillow Rental Manager. Plus, with online applications, you can quickly screen prospective tenants – for free.
$3,766/mo
Rent Zestimate®
Refinance and save
$3,947/mo
Est. payment
Refinancing to a lower rate could help reduce your monthly payments and save thousands over the life of the loan.
$3,947/mo
Est. payment
Explore your selling options
Work with a Zillow partner agent
Leverage their expertise and Zillow's premium Showcase listings to get your home seen by more buyers.
Get startedList with your own agent
Get your home in front of millions of buyers by listing it on Zillow.
Learn how to do itSell it yourself
Take full control of how buyers see your home on Zillow by listing For Sale by Owner (FSBO).
List your homeWhat's special
Half bathroomPrivate balconyElectric fireplaceResort-style swimming poolBrick-front condoLinen closetWood stairs
Zillow last checked:
Listing updated:
Listed by:
Toni Farthing 571-436-8975,
LPT Realty, LLC
Bought with:
Lalitha Sivakumar, 0225230253
Redfin Corporation
Source: Bright MLS,MLS#: VALO2064488
Facts & features
Interior
Bedrooms & bathrooms
- Bedrooms: 3
- Bathrooms: 3
- Full bathrooms: 2
- 1/2 bathrooms: 1
- Main level bathrooms: 1
Basement
- Area: 0
Heating
- Heat Pump, Electric
Cooling
- Central Air, Electric
Appliances
- Included: Electric Water Heater
- Laundry: Upper Level
Features
- Flooring: Luxury Vinyl
- Has basement: No
- Number of fireplaces: 1
- Fireplace features: Electric
Interior area
- Total structure area: 2,568
- Total interior livable area: 2,568 sqft
- Finished area above ground: 2,568
- Finished area below ground: 0
Property
Parking
- Total spaces: 1
- Parking features: Garage Faces Rear, Garage Door Opener, Concrete, Public, Attached, Driveway
- Attached garage spaces: 1
- Has uncovered spaces: Yes
Accessibility
- Accessibility features: Accessible Entrance
Features
- Levels: Two
- Stories: 2
- Exterior features: Balcony
- Pool features: Community
- Has view: Yes
- View description: Street, Trees/Woods
Lot
- Features: Backs to Trees
Details
- Additional structures: Above Grade, Below Grade
- Parcel number: 121392387006
- Zoning: PDTRC
- Special conditions: Standard
Construction
Type & style
- Home type: Townhouse
- Architectural style: Other
- Property subtype: Townhouse
Materials
- Masonry
- Foundation: Slab
Condition
- Excellent
- New construction: No
- Year built: 2022
Utilities & green energy
- Sewer: Public Sewer
- Water: Public
Community & HOA
Community
- Condo and coop fee: $173 monthly
- Subdivision: Metro Walk At Moorefield Station
HOA
- Has HOA: Yes
- Amenities included: Bike Trail, Clubhouse, Fitness Center, Jogging Path, Party Room, Pool, Tot Lots/Playground
- Services included: Common Area Maintenance, Sewer, Trash, Snow Removal
- HOA fee: $109 monthly
- HOA name: METRO WALK HOA
- Second HOA name: Metro Condominium
Location
- Region: Ashburn
Financial & listing details
- Price per square foot: $247/sqft
- Tax assessed value: $573,580
- Annual tax amount: $5,018
- Date on market: 2/16/2024
- Listing agreement: Exclusive Agency
- Listing terms: Cash,Conventional,FHA,VA Loan
- Ownership: Condominium
Price history
| Date | Event | Price |
|---|---|---|
| 3/27/2024 | Sold | $635,000$247/sqft |
Source:  Bright MLS #VALO2064488 Report a problem Bright MLS #VALO2064488 Report a problem | ||
| 3/2/2024 | Contingent | $635,000$247/sqft |
Source: Bright MLS #VALO2064488 Report a problem | ||
| 2/16/2024 | Listed for sale | $635,000-1.5%$247/sqft |
Source: Bright MLS #VALO2064488 Report a problem | ||
| 4/28/2022 | Sold | $644,520-72.4%$251/sqft |
Source: Public Record Report a problem | ||
| 10/12/2021 | Sold | $2,331,024$908/sqft |
Source: Public Record Report a problem | ||
Public tax history
| Year | Property taxes | Tax assessment |
|---|---|---|
| 2025 | $6,167 -9.4% | $613,660 -4% |
| 2024 | $6,804 +35.6% | $638,910 +11.4% |
| 2023 | $5,019 | $573,580 |
| 2022 | -- | -- |
| 2021 | $16,992 | $1,440,000 |
Find assessor info on the county website
Neighborhood: Moorefield
Nearby homes
- $608,8003 bd2 ba2.5k sqft43415 Stonewood Crossing Ter, Ashburn, VA 20148Off Market
- $694,3003 bd2 ba2.5k sqft43431 Stonewood Crossing Ter, Ashburn, VA 20148Off Market
- $577,7003 bd2 ba1.6k sqft43425 Stonewood Crossing Ter, Ashburn, VA 20148Off Market
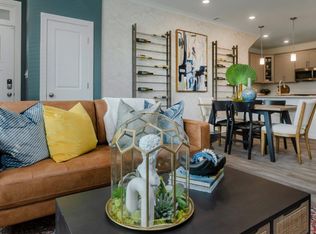
- $608,8003 bd2 ba2.5k sqft43413 Stonewood Crossing Ter, Ashburn, VA 20148Off Market
- $608,8003 bd2 ba2.5k sqft43419 Stonewood Crossing Ter, Ashburn, VA 20148Off Market
- $691,7003 bd2 ba2k sqft43427 Stonewood Crossing Ter, Ashburn, VA 20148Off Market
- $566,0003 bd3 ba1.6k sqft43421 Stonewood Crossing Ter, Ashburn, VA 20148Sold
- $3,1003 bd4 ba1.6k sqft43429 Stonewood Crossing Ter, Ashburn, VA 20148For Rent
Nearby schools
GreatSchools rating
- 8/10Moorefield Station Elementary SchoolGrades: PK-5Distance: 0.5 mi
- 9/10Rock Ridge High SchoolGrades: PK-12Distance: 1.2 mi
- 8/10Stone Hill Middle SchoolGrades: 6-8Distance: 1.9 mi
Schools provided by the listing agent
- Elementary: Moorefield Station
- Middle: Stone Hill
- High: Rock Ridge
- District: Loudoun County Public Schools
Source: Bright MLS. This data may not be complete. We recommend contacting the local school district to confirm school assignments for this home.
Get a cash offer in 3 minutes
Find out how much your home could sell for in as little as 3 minutes with a no-obligation cash offer.
Estimated market value
$697,500
Get a cash offer in 3 minutes
Find out how much your home could sell for in as little as 3 minutes with a no-obligation cash offer.
Estimated market value
$697,500
- Virginia
- Loudoun County
- Ashburn
- 20148
- Moorefield
- 43423 Stonewood Crossing Ter
Nearby cities
Nearby neighborhoods
Nearby zip codes
Other Ashburn Topics
