Exceptional Designer Home in the Prestigious Yorkville Gated Community. Discover a rare opportunity to own a meticulously upgraded, like-new residence in the highly sought-after Yorkville community of Bermuda Dunes. This spacious and stylish home offers an unparalleled blend of luxury, comfort, and value. Key Features: Prime Location: Situated within a secure gated enclave, this home boasts a premier position with and close proximity to shopping and schools. Spacious Layout: The main house features two generously sized ensuite bedrooms and a versatile office/den. Additionally, there's a separate-entry casita, perfect for guests or a private workspace. Elegant Interiors: Enter through a charming front courtyard with a wrought iron gate into a welcoming foyer that leads to an expansive open-concept living area. High ceilings and walls of glass create a seamless indoor/outdoor living experience. Gourmet Kitchen: At the heart of the home is a chef's kitchen centered around an oversized quartzite island, ideal for entertaining and gatherings. Outdoor Oasis: Enjoy a custom-designed pool with an elevated infinity-edged spa, a built-in outdoor BBQ and bar, and a covered dining area perfect for private relaxation and entertaining. Designer Finishes: Professionally decorated with a light and bright neutral palette, featuring porcelain light grey tile flooring throughout the main living areas. Modern Amenities: Includes a three-car garage with epoxy floors, tankless water heaters, energy-efficient 14-SEER split system A/C, evaporative coolers, and pre-wiring for solar panels and holiday lighting. This home represents an exceptional value in a community where properties are rarely available. Don't miss the chance to own a designer home in one of the area's most desirable neighborhoods.
Sold for $875,000
$875,000
43427 Scollard Ct, Bermuda Dunes, CA 92203
3beds
2,568sqft
Residential, Single Family Residence
Built in 2017
8,712 Square Feet Lot
$886,000 Zestimate®
$341/sqft
$4,764 Estimated rent
Home value
$886,000
$797,000 - $983,000
$4,764/mo
Zestimate® history
Owner options
List your home for rent
$4,764/mo
Rent Zestimate®
Find your next renter with Zillow Rental Manager. Plus, with online applications, you can quickly screen prospective tenants – for free.
$4,764/mo
Rent Zestimate®
Refinance and save
$5,799/mo
Est. payment
Refinancing to a lower rate could help reduce your monthly payments and save thousands over the life of the loan.
$5,799/mo
Est. payment
Explore your selling options
Work with a Zillow partner agent
Leverage their expertise and Zillow's premium Showcase listings to get your home seen by more buyers.
Get startedList with your own agent
Get your home in front of millions of buyers by listing it on Zillow.
Learn how to do itSell it yourself
Take full control of how buyers see your home on Zillow by listing For Sale by Owner (FSBO).
List your homeWhat's special
Designer finishesSeparate-entry casitaElevated infinity-edged spaGenerously sized ensuite bedroomsCharming front courtyardSpacious layoutWalls of glass
Zillow last checked:
Listing updated:
Listed by:
Debbie Toohey DRE # 01260508 760-558-4447,
Pinnacle Realty Advisors 760-766-2013
Bought with:
Sheri Dettman And Associates, DRE # 01753976
Equity Union
Kayla Cunard, DRE # 02091507
Equity Union
Source: CLAW,MLS#: 25538523PS
Facts & features
Interior
Bedrooms & bathrooms
- Bedrooms: 3
- Bathrooms: 4
- Full bathrooms: 2
- 3/4 bathrooms: 1
- 1/2 bathrooms: 1
Rooms
- Room types: Breakfast Bar, Dining Area, Patio Covered, Guest House, Pantry, Walk-In Closet, Walk-In Pantry
Bedroom
- Features: Walk-In Closet(s)
Bathroom
- Features: Linen Closet, Shower and Tub, Shower Over Tub, Shower Stall, Powder Room
Heating
- Central, Fireplace(s), Forced Air, Natural Gas
Cooling
- Air Conditioning, Central Air, Evaporative Cooling, Zoned, Ceiling Fan(s)
Appliances
- Included: Indoor Grill, Gas Cooktop, Built-In Gas, Gas Cooking Appliances, Self Cleaning Oven, Range Hood, Oven, Barbeque, Dishwasher, Microwave, Refrigerator, Range/Oven, Vented Exhaust Fan, Water Line to Refrigerator, Tankless Water Heater
- Laundry: Laundry Area, Laundry Room, Gas Dryer Hookup
Features
- High Ceilings, Open Floorplan, Ceiling Fan(s), Breakfast Counter / Bar, Dining Area
- Flooring: Porcelain, Carpet
- Doors: Sliding Doors
- Windows: Plantation Shutters, Double Pane Windows
- Number of fireplaces: 1
- Fireplace features: Great Room, Gas, Gas Starter
Interior area
- Total structure area: 2,568
- Total interior livable area: 2,568 sqft
Property
Parking
- Total spaces: 6
- Parking features: Garage - 3 Car, Garage Is Attached, Concrete
- Attached garage spaces: 3
- Uncovered spaces: 3
Features
- Levels: One
- Stories: 1
- Entry location: Foyer
- Patio & porch: Concrete Slab
- Has private pool: Yes
- Pool features: Gas Heat, Heated, Gunite, Filtered, Heated And Filtered, In Ground, Private
- Spa features: Gunite, Heated, Heated with Gas, In Ground, Permits
- Fencing: Block
- Has view: Yes
- View description: Pool, Peek-A-Boo
- Has water view: Yes
Lot
- Size: 8,712 Square Feet
- Features: Front Yard, Lot-Level/Flat, Yard
Details
- Additional structures: None, Attached Guest House
- Parcel number: 609660037
- Special conditions: Standard
Construction
Type & style
- Home type: SingleFamily
- Architectural style: Modern
- Property subtype: Residential, Single Family Residence
Materials
- Stucco
- Foundation: Slab
- Roof: Tile
Condition
- Year built: 2017
Details
- Builder name: GHA
Utilities & green energy
- Electric: 220 Volt Location (In Kitchen), 220 Volt Location (In Laundry)
- Sewer: In Connected and Paid
- Water: District
- Utilities for property: Cable Available, Underground Utilities
Community & HOA
Community
- Features: Community Mailbox
- Security: Gated Community, Secured Community, Automatic Gate, Card/Code Access, Fire and Smoke Detection System, Gated, Fire Sprinkler System
- Subdivision: Yorkville
HOA
- Has HOA: Yes
- Amenities included: Gated
- HOA fee: $210 monthly
Location
- Region: Bermuda Dunes
Financial & listing details
- Price per square foot: $341/sqft
- Tax assessed value: $689,419
- Annual tax amount: $6,779
- Date on market: 5/15/2025
- Road surface type: Paved
Price history
| Date | Event | Price |
|---|---|---|
| 8/11/2025 | Sold | $875,000-2.2%$341/sqft |
Source:  CLAW #25538523PS Report a problem CLAW #25538523PS Report a problem | ||
| 7/19/2025 | Contingent | $895,000$349/sqft |
Source: CLAW #25538523PS Report a problem | ||
| 6/27/2025 | Price change | $895,000-5.3%$349/sqft |
Source: CLAW #25538523PS Report a problem | ||
| 5/15/2025 | Listed for sale | $945,000-1.6%$368/sqft |
Source: CLAW #25538523PS Report a problem | ||
| 7/12/2022 | Listing removed | -- |
Source:  CDAR/ Desert Area MLS Report a problem CDAR/ Desert Area MLS Report a problem | ||
| 6/29/2022 | Price change | $959,900-3%$374/sqft |
Source: CDAR/ Desert Area MLS #219077346 Report a problem | ||
| 5/13/2022 | Price change | $989,900-10%$385/sqft |
Source: CDAR/ Desert Area MLS #219077346 Report a problem | ||
| 4/18/2022 | Listed for sale | $1,100,000+92.5%$428/sqft |
Source: CDAR/ Desert Area MLS #219077346 Report a problem | ||
| 12/10/2017 | Sold | $571,400$223/sqft |
Source: CDAR/ Desert Area MLS #217022064 Report a problem | ||
Public tax history
| Year | Property taxes | Tax assessment |
|---|---|---|
| 2025 | $6,779 +2% | $689,419 +2% |
| 2024 | $6,649 -1.7% | $675,902 +2% |
| 2023 | $6,761 -19% | $662,650 +2% |
| 2022 | $8,350 +2.2% | $649,658 +2% |
| 2021 | $8,170 +2% | $636,920 +1% |
| 2020 | $8,010 | $630,390 +2% |
| 2019 | -- | $618,030 +8.1% |
| 2018 | $7,296 +714.9% | $571,500 +1159.5% |
| 2017 | $895 | $45,374 +2% |
| 2016 | $895 | $44,485 |
Find assessor info on the county website
Neighborhood: 92203
Nearby homes
- $835,6003 bd3 ba2.5k sqft43426 Hazelton Ln, Bermuda Dunes, CA 92203Off Market

- $762,0004 bd4 ba2.2k sqft43415 Scollard Ct, Bermuda Dunes, CA 92203Sold

- $701,7004 bd3 ba2k sqft43439 Scollard Ct, Bermuda Dunes, CA 92203Off Market
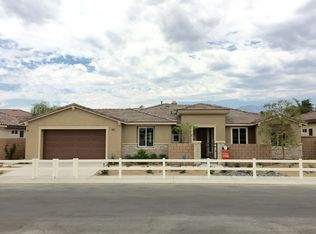
- $789,6004 bd3 ba2.2k sqft43414 Hazelton Ln, Indio, CA 92203Off Market
- $789,0004 bd4 ba2.2k sqft43414 Hazelton Ln, Bermuda Dunes, CA 92203Off Market
- $766,3003 bd3 ba2k sqft43438 Hazelton Ln, Bermuda Dunes, CA 92203Off Market
- $894,0004 bd4 ba2.2k sqft43416 Scollard Ct, Bermuda Dunes, CA 92203Off Market
- $704,3003 bd3 ba1.8k sqft43403 Scollard Ct, Bermuda Dunes, CA 92203Off Market
Nearby schools
GreatSchools rating
- 9/10Gerald R. Ford Elementary SchoolGrades: K-5Distance: 1.5 mi
- 2/10Colonel Mitchell Paige Middle SchoolGrades: 6-8Distance: 0.9 mi
- 7/10La Quinta High SchoolGrades: 9-12Distance: 1.5 mi
Get a cash offer in 3 minutes
Find out how much your home could sell for in as little as 3 minutes with a no-obligation cash offer.
Estimated market value
$886,000
Get a cash offer in 3 minutes
Find out how much your home could sell for in as little as 3 minutes with a no-obligation cash offer.
Estimated market value
$886,000
- California
- Riverside County
- Indio
- 92203
- 43427 Scollard Ct
Nearby cities
Nearby zip codes
Other Indio Topics
