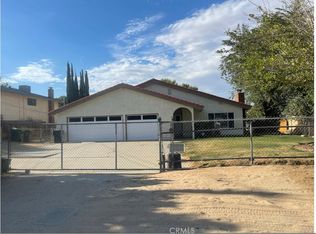
Beautiful single-level West Lancaster home in one of the area’s most desirable pockets, located across from the Prime Woodland Preserve with walking and running trails nearby. This spacious 4-bedroom, 2.5-bath home offers comfort, function, and wonderful outdoor living with a sparkling pool, spa, private green backyard, and a covered California room with lighting, fans, and BOSE patio speakers — perfect for relaxing or entertaining. The home features newer central A/C, dual-pane windows, inside laundry room, tile roof, whole-house vacuum system, attic storage with reinforced flooring, sprinkler system, low-voltage landscape lighting, and two storage sheds. The widened driveway provides additional parking, including RV parking. Tesla solar panels help support energy efficiency at approximately $155/month. With a private backyard oasis, inviting and spacious indoor spaces, and a great West Lancaster location close to trails, park, and everyday conveniences, this home offers the ideal blend of lifestyle, comfort, and value.
Under contract
Listed by: Redfin Corporation • Renata Fallon • 877-973-3346
$599,000
43429 37th St W, Lancaster, CA 93536
4beds
2,142sqft
Single Family Residence
Built in 1986
10,012 Square Feet Lot
$599,800 Zestimate®
$280/sqft
$-- HOA
What's special
- 52 days
- 781
- 52
Zillow last checked:
Listing updated:
Listed by:
Renata Fallon DRE #01752799 877-973-3346,
Redfin Corporation
Source: CRMLS,MLS#: PW26152576 Originating MLS: California Regional MLS
Originating MLS: California Regional MLSFacts & features
Interior
Bedrooms & bathrooms
- Bedrooms: 4
- Bathrooms: 3
- Full bathrooms: 2
- 1/2 bathrooms: 1
- Main level bathrooms: 3
- Main level bedrooms: 4
Rooms
- Room types: Attic, Bedroom, Entry/Foyer, Family Room, Kitchen, Laundry, Living Room, Dining Room
Bedroom
- Features: All Bedrooms Down
Bathroom
- Features: Bathroom Exhaust Fan, Bathtub, Dual Sinks
Kitchen
- Features: Built-in Trash/Recycling, Granite Counters, Kitchen/Family Room Combo
Heating
- Fireplace(s), Solar
Cooling
- Central Air
Appliances
- Included: Built-In Range, Double Oven, Dishwasher, ENERGY STAR Qualified Appliances, ENERGY STAR Qualified Water Heater, Gas Oven, Gas Range, Microwave, Refrigerator, Water Heater
- Laundry: Washer Hookup, Electric Dryer Hookup, Gas Dryer Hookup, Inside, Laundry Room
Features
- Breakfast Bar, Ceiling Fan(s), Crown Molding, Central Vacuum, Separate/Formal Dining Room, Granite Counters, High Ceilings, Stone Counters, Recessed Lighting, Storage, Wired for Sound, All Bedrooms Down, Attic
- Flooring: Carpet, Tile
- Has fireplace: Yes
- Fireplace features: Family Room, Gas Starter, Living Room, Wood Burning
- Common walls with other units/homes: No Common Walls
Interior area
- Total interior livable area: 2,142 sqft
Video & virtual tour
Property
Parking
- Total spaces: 2
- Parking features: Concrete, Door-Single, Driveway, Electric Gate, Garage, Gated, RV Gated, RV Access/Parking, Garage Faces Side
- Attached garage spaces: 2
Features
- Levels: One
- Stories: 1
- Entry location: 1
- Has private pool: Yes
- Pool features: Filtered, In Ground, Private
- Has spa: Yes
- Spa features: In Ground, Private
- Has view: Yes
- View description: Neighborhood, Pool, Trees/Woods
Lot
- Size: 10,012 Square Feet
- Features: Yard
Details
- Parcel number: 3110034013
- Special conditions: Standard
Construction
Type & style
- Home type: SingleFamily
- Property subtype: Single Family Residence
Condition
- New construction: No
- Year built: 1986
Utilities & green energy
- Sewer: Public Sewer
- Water: Public
Green energy
- Energy efficient items: Appliances, Water Heater
Community & HOA
Community
- Features: Biking, Hiking, Park, Preserve/Public Land, Suburban
Location
- Region: Lancaster
Financial & listing details
- Price per square foot: $280/sqft
- Tax assessed value: $599,580
- Date on market: 7/16/2026
- Cumulative days on market: 52 days
- Listing terms: Cash,Conventional,Submit
Estimated market value
$599,800
$570,000 - $630,000
$3,691/mo
Price history
| Date | Event | Price |
|---|---|---|
| 8/21/2026 | Contingent | $599,000$280/sqft |
Source:  CRMLS #PW26152576 Report a problem CRMLS #PW26152576 Report a problem | ||
| 8/7/2026 | Listed for sale | $599,000$280/sqft |
Source: CRMLS #PW26152576 Report a problem | ||
| 8/5/2026 | Contingent | $599,000$280/sqft |
Source: CRMLS #PW26152576 Report a problem | ||
| 7/16/2026 | Listed for sale | $599,000+6%$280/sqft |
Source: CRMLS #PW26152576 Report a problem | ||
| 11/8/2022 | Sold | $565,000-0.9%$264/sqft |
Source:  GAVAR #22008665 Report a problem GAVAR #22008665 Report a problem | ||
| 9/29/2022 | Pending sale | $570,000$266/sqft |
Source: GAVAR #22008665 Report a problem | ||
| 9/19/2022 | Listed for sale | $570,000+191.6%$266/sqft |
Source: GAVAR #22008665 Report a problem | ||
| 8/14/1998 | Sold | $195,500$91/sqft |
Source: Public Record Report a problem | ||
Public tax history
| Year | Property taxes | Tax assessment |
|---|---|---|
| 2026 | -- | $599,580 +2% |
| 2025 | $8,763 +3.9% | $587,825 +2% |
| 2024 | $8,433 +2.2% | $576,300 +2% |
| 2023 | $8,250 +75.3% | $565,000 +95.6% |
| 2022 | $4,708 +9.6% | $288,787 +2% |
| 2021 | $4,297 +1.2% | $283,126 +1% |
| 2020 | $4,247 | $280,224 +2% |
| 2019 | $4,247 +3.7% | $274,731 +2% |
| 2018 | $4,097 | $269,345 +2% |
| 2017 | $4,097 +1.1% | $264,065 +2% |
| 2016 | $4,050 +4.6% | $258,888 +1.5% |
| 2015 | $3,873 +2.3% | $255,000 +2% |
| 2014 | $3,785 | $250,005 +2.5% |
| 2012 | -- | $243,997 +2% |
| 2011 | -- | $239,214 +0.8% |
| 2010 | -- | $237,427 -0.2% |
| 2009 | -- | $237,993 +2% |
| 2008 | -- | $233,328 +2% |
| 2007 | -- | $228,754 +2% |
| 2006 | -- | $224,270 |
| 2005 | -- | $224,270 +4% |
| 2004 | -- | $215,563 +1.9% |
| 2003 | -- | $211,613 +2% |
| 2002 | -- | $207,464 +4% |
| 2000 | -- | $199,410 |
Find assessor info on the county website
Monthly payment
Est. payment
Payment breakdown
Explore the cost of this home by adjusting the details. Changes won't be saved.Climate risks
Neighborhood: 93536


Similar homes
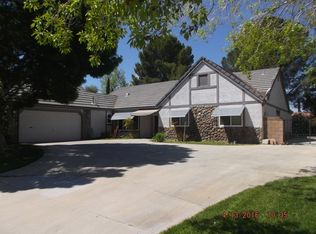
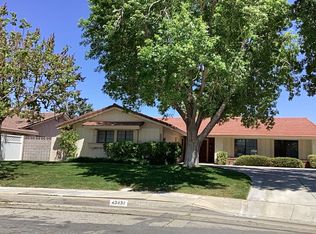
- $639,9005 bd3 ba2.7k sqft43029 Ed Halley Pl, Lancaster, CA 93536For Sale
 MLS ID #26006927, Melissa Case. GAVAR
 - $569,9003 bd3 ba3k sqft3250 W Avenue K1, Lancaster, CA 93536For Sale
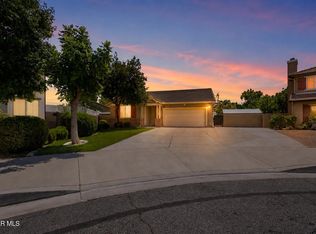 MLS ID #26006898, Thomas A Paulauskas. GAVAR
 - $699,0004 bd2 ba2.1k sqft3328 Monte Carlo Ct, Lancaster, CA 93536For Sale
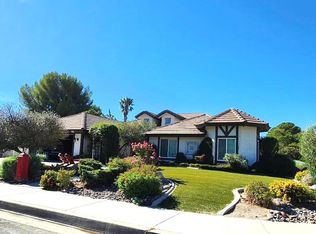 MLS ID #26006906, John Barris. GAVAR
 - $530,0004 bd2 ba1.9k sqft4749 W Avenue K12, Quartz Hill, CA 93536For Sale
 MLS ID #SB26152244, Emmitt Hayes, Hayes Realty. CRMLS
Local buyer's agents are ready to help
