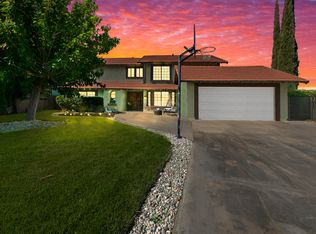
Gorgeous 5 bedroom, 3 full bathrooms, 2 story home on a quarter acre located near Antelope Valley College!
Enjoy a beautiful front porch entry to a spacious family room featuring high ceilings, updated laminate flooring and a stunning brick fireplace.
The kitchen features updated granite countertops, recessed lighting, a walk-in pantry, and views to your backyard.
2 bedrooms and 1 full bath are conveniently located in the main floor perfect for an office or Guest bedrooms.
As you head up stairs you'll find a small loft area suitable for storage or a reading nook.
The spacious master suite highlights 2 walk in closets, a beautifully updated bathroom with granite countertops, walk-in shower, dual vanities and a soaking tub. Additionally this property features a family room, a 3 car garage, a laundry room and even better, this home has NO HOA! Schedule a tour today, you don't want to miss out on this one!
Enormous backyard with a porch
Sold for $605,000
Listed by: Blackbird Real Estate Group • Kimberly Figueroa • Contact: 949-690-8676
Bought with: Excellence Premier Real Estate
Tax assessed value
$605,000
43429 Vista Circle Dr, Lancaster, CA 93536
5beds
2,728sqft
Single Family Residence
Built in 1982
0.26 Acres Lot
$601,500 Zestimate®
$222/sqft
$3,822 Estimated rent
Home value
$601,500
$553,000 - $656,000
$3,822/mo
Zestimate® history
Owner options
List your home for rent
$3,822/mo
Rent Zestimate®
Find your next renter with Zillow Rental Manager. Plus, with online applications, you can quickly screen prospective tenants – for free.
$3,822/mo
Rent Zestimate®
Refinance and save
$3,879/mo
Est. payment
Refinancing to a lower rate could help reduce your monthly payments and save thousands over the life of the loan.
$3,879/mo
Est. payment
Explore your selling options
Work with a Zillow partner agent
Leverage their expertise and Zillow's premium Showcase listings to get your home seen by more buyers.
Get startedList with your own agent
Get your home in front of millions of buyers by listing it on Zillow.
Learn how to do itSell it yourself
Take full control of how buyers see your home on Zillow by listing For Sale by Owner (FSBO).
List your homeWhat's special
Zillow last checked:
Listing updated:
Listed by:
Kimberly Figueroa DRE #02110509 661-916-2322,
Blackbird Real Estate Group
Bought with:
Oliver Castaneda, DRE #02071164
Excellence Premier Real Estate
Source: CRMLS,MLS#: OC24199451 Originating MLS: California Regional MLS
Originating MLS: California Regional MLSFacts & features
Interior
Bedrooms & bathrooms
- Bedrooms: 5
- Bathrooms: 3
- Full bathrooms: 3
- Main level bathrooms: 1
- Main level bedrooms: 2
Rooms
- Room types: Bedroom, Entry/Foyer, Family Room, Laundry, Loft, Living Room, Primary Bathroom, Primary Bedroom, Other, Pantry
Bedroom
- Features: Bedroom on Main Level
Bathroom
- Features: Bathtub, Dual Sinks, Full Bath on Main Level, Granite Counters, Laminate Counters, Separate Shower, Walk-In Shower
Kitchen
- Features: Granite Counters, Kitchen/Family Room Combo, Pots & Pan Drawers, Remodeled, Self-closing Cabinet Doors, Self-closing Drawers, Updated Kitchen, Walk-In Pantry
Other
- Features: Walk-In Closet(s)
Pantry
- Features: Walk-In Pantry
Heating
- Central, Fireplace(s)
Cooling
- Central Air, Wall/Window Unit(s)
Appliances
- Included: Dishwasher, ENERGY STAR Qualified Appliances, Gas Cooktop, Disposal, Gas Oven, Gas Water Heater, Range Hood, Water Softener, Water To Refrigerator, Water Heater
- Laundry: Washer Hookup, Gas Dryer Hookup, Inside, Laundry Room
Features
- Beamed Ceilings, Brick Walls, Granite Counters, High Ceilings, Open Floorplan, Pantry, Recessed Lighting, Unfurnished, Bedroom on Main Level, Loft, Walk-In Pantry, Walk-In Closet(s)
- Flooring: Carpet, Laminate
- Doors: Double Door Entry
- Has fireplace: Yes
- Fireplace features: Living Room, Wood Burning
- Common walls with other units/homes: No Common Walls
Interior area
- Total interior livable area: 2,728 sqft
Property
Parking
- Total spaces: 6
- Parking features: Door-Multi, Driveway Up Slope From Street, Garage Faces Front, Garage, Public, Private, Uncovered
- Attached garage spaces: 3
- Uncovered spaces: 3
Accessibility
- Accessibility features: Safe Emergency Egress from Home
Features
- Levels: Two
- Stories: 2
- Entry location: Main
- Patio & porch: Rear Porch, Patio, Wood
- Pool features: None
- Spa features: None
- Fencing: Block
- Has view: Yes
- View description: Desert
Lot
- Size: 0.26 Acres
- Features: 0-1 Unit/Acre, Back Yard, Desert Back, Sloped Down, Front Yard, Garden, Irregular Lot, Near Park, Near Public Transit, Sprinkler System
Details
- Additional structures: Shed(s)
- Parcel number: 3110033015
- Zoning: LRR110000*
- Special conditions: Standard
- Other equipment: Satellite Dish
Construction
Type & style
- Home type: SingleFamily
- Architectural style: Mid-Century Modern
- Property subtype: Single Family Residence
Materials
- Brick, Drywall, Stucco
- Foundation: Slab
- Roof: Spanish Tile
Condition
- Turnkey
- New construction: No
- Year built: 1982
Utilities & green energy
- Sewer: Public Sewer
- Water: Public
- Utilities for property: Cable Available, Electricity Connected, Natural Gas Connected, Phone Available, Sewer Connected, Water Connected
Green energy
- Energy efficient items: Appliances
Community & HOA
Community
- Features: Rural, Street Lights, Sidewalks, Park
- Security: Carbon Monoxide Detector(s), Firewall(s), Smoke Detector(s)
Location
- Region: Lancaster
Financial & listing details
- Price per square foot: $222/sqft
- Tax assessed value: $605,000
- Annual tax amount: $8,973
- Date on market: 9/27/2024
- Cumulative days on market: 6 days
- Listing terms: Conventional,FHA,VA Loan
- Road surface type: Paved
Price history
| Date | Event | Price |
|---|---|---|
| 12/3/2024 | Sold | $605,000+1.5%$222/sqft |
Source:  CRMLS #OC24199451 Report a problem CRMLS #OC24199451 Report a problem | ||
| 10/25/2024 | Pending sale | $595,999$218/sqft |
Source: CRMLS #OC24199451 Report a problem | ||
| 9/27/2024 | Listed for sale | $595,999+92.9%$218/sqft |
Source: CRMLS #OC24199451 Report a problem | ||
| 6/11/2015 | Sold | $309,000+76.6%$113/sqft |
Source:  GAVAR #15006370 Report a problem GAVAR #15006370 Report a problem | ||
| 7/15/2011 | Sold | $175,000-2%$64/sqft |
Source: Public Record Report a problem | ||
| 3/6/2011 | Listing removed | $178,500$65/sqft |
Source: Coldwell Banker A Hartwig Company #1102228 Report a problem | ||
| 3/5/2011 | Listed for sale | $178,500-0.3%$65/sqft |
Source: Coldwell Banker A Hartwig Company #1102228 Report a problem | ||
| 1/25/2011 | Sold | $179,095-16.7%$66/sqft |
Source: Public Record Report a problem | ||
| 7/18/2001 | Sold | $215,000+16.2%$79/sqft |
Source: Public Record Report a problem | ||
| 12/22/1993 | Sold | $185,000$68/sqft |
Source: Public Record Report a problem | ||
Public tax history
| Year | Property taxes | Tax assessment |
|---|---|---|
| 2025 | $8,973 +53.6% | $605,000 +66.2% |
| 2024 | $5,843 +2.2% | $364,080 +2% |
| 2023 | $5,720 +4.3% | $356,942 +2% |
| 2022 | $5,482 +8.4% | $349,944 +2% |
| 2021 | $5,058 +1.2% | $343,083 +1% |
| 2020 | $4,997 | $339,566 +2% |
| 2019 | $4,997 +3.7% | $332,909 +2% |
| 2018 | $4,818 | $326,382 +2% |
| 2017 | $4,818 +1.1% | $319,984 +2% |
| 2016 | $4,763 +4.8% | $313,711 +12% |
| 2015 | $4,545 +52.2% | $280,000 +56.2% |
| 2014 | $2,985 | $179,310 +2.5% |
| 2012 | -- | $175,000 -29.4% |
| 2011 | -- | $247,906 +0.8% |
| 2010 | -- | $246,054 -0.2% |
| 2009 | -- | $246,639 +2% |
| 2008 | -- | $241,804 +2% |
| 2007 | -- | $237,063 +2% |
| 2006 | -- | $232,416 |
| 2005 | -- | $232,416 +4% |
| 2004 | -- | $223,393 +1.9% |
| 2003 | -- | $219,300 +2% |
| 2002 | -- | $215,000 +5.1% |
| 2000 | -- | $204,581 |
Find assessor info on the county website
Neighborhood: 93536
Nearby homes
- $484,8003 bd2 ba1.9k sqft43435 Vista Circle Dr, Lancaster, CA 93536Off Market
- $642,9004 bd3 ba2.7k sqft43425 Vista Circle Dr, Lancaster, CA 93536Off Market
- $564,4003 bd2 ba2.1k sqft3866 Vista Circle Dr, Lancaster, CA 93536Off Market
- $521,0003 bd2 ba2.1k sqft43445 Vista Circle Dr, Lancaster, CA 93536Off Market

- $640,0004 bd3 ba2.8k sqft43434 Vista Circle Dr, Lancaster, CA 93536Off Market
- $544,0003 bd2 ba1.9k sqft3860 Vista Circle Dr, Lancaster, CA 93536Off Market
- $562,1003 bd2 ba2.1k sqft43442 Vista Circle Dr, Lancaster, CA 93536Off Market
- $579,0004 bd3 ba2.7k sqft3847 W Avenue K4, Lancaster, CA 93536Off Market
Nearby schools
GreatSchools rating
- 4/10Nancy Cory Elementary SchoolGrades: K-5Distance: 0.5 mi
- 1/10Endeavour Middle SchoolGrades: 6-8Distance: 0.7 mi
- 4/10Lancaster High SchoolGrades: 9-12Distance: 1.7 mi
Schools provided by the listing agent
- High: Lancaster
Source: CRMLS. This data may not be complete. We recommend contacting the local school district to confirm school assignments for this home.
Get a cash offer in 3 minutes
Find out how much your home could sell for in as little as 3 minutes with a no-obligation cash offer.
Estimated market value
$601,500
Get a cash offer in 3 minutes
Find out how much your home could sell for in as little as 3 minutes with a no-obligation cash offer.
Estimated market value
$601,500
- California
- Los Angeles County
- Lancaster
- 93536
- 43429 Vista Circle Dr
Nearby cities
Nearby neighborhoods
Nearby zip codes
Other Lancaster Topics
