Skip main navigation
Sold for $730,000
  • $730,000

    4343 3rd St APT 201, San Francisco, CA 94124

    3beds
    1,335sqft
    Condominium
    Built in 2007
    -- sqft lot
    $734,000 Zestimate®
    $547/sqft
    $4,770 Estimated rent

    Home value

    $734,000

    $690,000 - $778,000

    $4,770/mo

    Zestimate® history
    Loading
    Loading...

    Owner options

    List your home for rent

    $4,770/mo

    Rent Zestimate®

    Find your next renter with Zillow Rental Manager. Plus, with online applications, you can quickly screen prospective tenants – for free.

    Learn more

    $4,770/mo

    Rent Zestimate®

    Refinance and save

    $5,242/mo

    Est. payment

    Refinancing to a lower rate could help reduce your monthly payments and save thousands over the life of the loan.

    See today's rates

    $5,242/mo

    Est. payment

    Explore your selling options

    Work with a Zillow partner agent

    Leverage their expertise and Zillow's premium Showcase listings to get your home seen by more buyers.

    Get started

    List with your own agent

    Get your home in front of millions of buyers by listing it on Zillow.

    Learn how to do it

    Sell it yourself

    Take full control of how buyers see your home on Zillow by listing For Sale by Owner (FSBO).

    List your home

    What's special

    Custom wet barPrivate balconyEn-suite bathDouble door gas ovenBay windowsRadiant floor heatHardwood floors
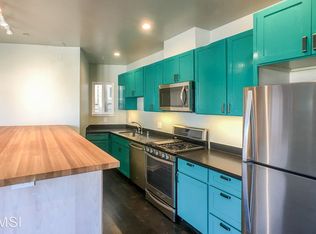
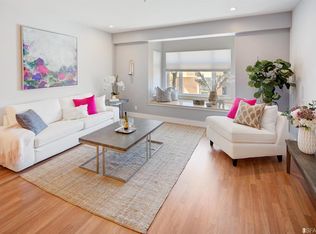
    Welcome to this beautifully updated condo where every detail has been carefully considered to create a sophisticated living experience. Upon entering, you are greeted with an open floor plan. The layout is perfect for hosting guests. The chef's kitchen and custom wet bar boast stainless steel appliances including a double door gas oven and 5 burner cooktop. The bar area features a carrara marble counter, 2nd dishwasher, ice machine and 2 wine refrigerators. A private balcony off the dining area creates a sense of indoor / outdoor living. Hardwood floors and radiant floor heat keep a cozy atmosphere. At the rear of the home is the large primary bedroom, with bay windows, and en-suite bath as well as a 2nd spacious bedroom. The 3rd bedroom, is located at the front of the home. Conveniently located off the hall is the 2nd bathroom and in-unit laundry station. The close proximity to the shared patio is a wonderful bonus for this unit, easily allowing for relaxing and outdoor gatherings. 1-car parking and 2 storage spaces allow for ultimate convenience. Situated along the 3rd St Muni line, the location of the property allows you to quickly get to nearby hotspots such as The Chase Center and Dog Patch as well as easy access to UCSF and Kaiser at Mission Bay and surrounding freeways.

    Zillow last checked:

    Listing updated:

    Listed by:

    Nicholas Cooper DRE #01461093 415-233-2911,

    Compass 415-345-3000,

    Jo Anne Santarromana DRE #01802334 415-850-8673,

    Compass

    Bought with:

    Samantha Competente, DRE #01372566

    Compass

    Source: SFAR,MLS#: 423749036MLS LogoOriginating MLS: San Francisco Association of REALTORS

    Facts & features

    Interior

    Bedrooms & bathrooms
    • Bedrooms: 3
    • Bathrooms: 2
    • Full bathrooms: 2
    Primary bedroom
    • Features: Closet, Sitting Area
    • Area: 0
    • Dimensions: 0 x 0
    Bedroom 1
    • Area: 0
    • Dimensions: 0 x 0
    Bedroom 2
    • Area: 0
    • Dimensions: 0 x 0
    Bedroom 3
    • Area: 0
    • Dimensions: 0 x 0
    Bedroom 4
    • Area: 0
    • Dimensions: 0 x 0
    Primary bathroom
    • Features: Radiant Heat, Tub w/Shower Over
    Bathroom
    • Features: Radiant Heat, Tub w/Shower Over
    Dining room
    • Features: Dining/Living Combo
    • Level: Main
    • Area: 0
    • Dimensions: 0 x 0
    Family room
    • Area: 0
    • Dimensions: 0 x 0
    Kitchen
    • Features: Granite Counters, Marble Counter
    • Level: Main
    • Area: 0
    • Dimensions: 0 x 0
    Living room
    • Level: Main
    • Area: 0
    • Dimensions: 0 x 0
    Heating
    • Radiant
    Appliances
    • Included: Dishwasher, Disposal, Free-Standing Gas Oven, Free-Standing Gas Range, Free-Standing Refrigerator, Ice Maker, Microwave, Wine Refrigerator, Dryer, Washer
    • Laundry: Laundry Closet
    Features
    • Wet Bar
    • Flooring: Carpet, Tile, Wood
    • Windows: Bay Window(s), Double Pane Windows
    • Has fireplace: No
    Interior area
    • Total structure area: 1,335
    • Total interior livable area: 1,335 sqft

    Property

    Parking
    • Total spaces: 1
    • Parking features: Assigned, Garage Door Opener, Side By Side, On Site
    • Has garage: Yes
    Features
    • Levels: One
    • Exterior features: Balcony
    Lot
    • Size: 9,845 sqft
    Details
    • Parcel number: 5278029
    • Special conditions: Standard

    Construction

    Type & style
    • Home type: Condo
    • Property subtype: Condominium
    • Attached to another structure: Yes
    Condition
    • Updated/Remodeled
    • New construction: No
    • Year built: 2007

    Utilities & green energy

    • Sewer: Public Sewer
    • Water: Public
    • Utilities for property: Internet Available

    Community & neighborhood

    Security
    • Security features: Prewired
    Location
    • Region: San Francisco

    HOA & financial

    HOA
    • Has HOA: Yes
    • HOA fee: $650 monthly
    • Amenities included: Other
    • Services included: Heat, Insurance on Structure, Maintenance Structure, Management, Sewer, Trash, Water
    • Association name: 4343 Third Street Owners' Association
    Other financial information
    • Total actual rent: 0

    Other

    Other facts
    • Price range: $730K - $730K

    Price history

    DateEventPrice
    8/9/2023Sold$730,000-2.5%$547/sqft
    Source: SFAR #423749036 Report a problem
    8/1/2023Pending sale$749,000$561/sqft
    Source: SFAR #423749036 Report a problem
    7/27/2023Contingent$749,000$561/sqft
    Source: SFAR #423749036 Report a problem
    7/12/2023Price change$749,000-2.7%$561/sqft
    Source: SFAR #423749036 Report a problem
    6/28/2023Price change$770,000-3.1%$577/sqft
    Source: SFAR #423749036 Report a problem
    6/16/2023Listed for sale$795,000+44.5%$596/sqft
    Source: SFAR #423749036 Report a problem
    2/8/2007Sold$550,000$412/sqft
    Source: Public Record Report a problem

    Public tax history

    YearProperty taxesTax assessment
    2025$9,531 +2.8%$744,600 +2%
    2024$9,275 +2.8%$730,000 +3.1%
    2023$9,025 +2.1%$708,258 +2%
    2022$8,842 +1.9%$694,372 +2%
    2021$8,681 -0.6%$680,758 +1%
    2020$8,731 +3.5%$673,778 +2%
    2019$8,433 +3.5%$660,568 +2%
    2018$8,149 +5.1%$647,616 +2%
    2017$7,753 +1.9%$634,918 +2%
    2016$7,610 +1.3%$622,470 +1.5%
    2015$7,513 +18.1%$613,120 +17.9%
    2014$6,362 $520,000 +20.4%
    2013-- $432,000 +39.4%
    2012-- $310,000 -6.1%
    2011-- $330,000 -42.2%
    2010-- $570,864 +11.9%
    2009-- $510,000 -49.4%
    2008-- $1,007,299 +947.1%
    2007-- $96,203

    Find assessor info on the county website

    Neighborhood: Bayview

    Nearby schools

    GreatSchools rating
    Get a cash offer in 3 minutes
    Find out how much your home could sell for in as little as 3 minutes with a no-obligation cash offer.
    Estimated market value
    $734,000
    Get a cash offer in 3 minutes
    Find out how much your home could sell for in as little as 3 minutes with a no-obligation cash offer.
    Estimated market value
    $734,000