Skip main navigation
Sold
  • Listed by: Windermere Real Estate/M2, LLC • Ebrima Wadda
    Bought with: HomeSmart One Realty
    $746,790

    4343 72nd Drive NE, Marysville, WA 98270

    6beds
    3,298sqft
    Single Family Residence
    Built in 2026
    5,697 Square Feet Lot
    $744,600 Zestimate®
    $226/sqft
    $4,432 Estimated rent

    Home value

    $744,600

    $700,000 - $797,000

    $4,432/mo

    Zestimate® history
    Loading
    Loading...

    Owner options

    List your home for rent

    $4,432/mo

    Rent Zestimate®

    Find your next renter with Zillow Rental Manager. Plus, with online applications, you can quickly screen prospective tenants – for free.

    Learn more

    $4,432/mo

    Rent Zestimate®

    Refinance and save

    $4,616/mo

    Est. payment

    Refinancing to a lower rate could help reduce your monthly payments and save thousands over the life of the loan.

    See today's rates

    $4,616/mo

    Est. payment

    Explore your selling options

    Work with a Zillow partner agent

    Leverage their expertise and Zillow's premium Showcase listings to get your home seen by more buyers.

    Get started

    List with your own agent

    Get your home in front of millions of buyers by listing it on Zillow.

    Learn how to do it

    Sell it yourself

    Take full control of how buyers see your home on Zillow by listing For Sale by Owner (FSBO).

    List your home

    What's special

    Versatile loft areaBedroom on the mainLuxurious primary suiteSpa-inspired ensuitePlenty of storageDesignated office spaceWhite painted millwork
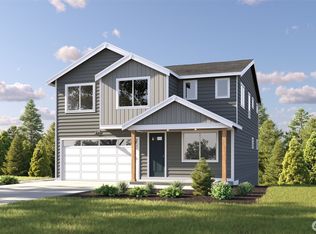
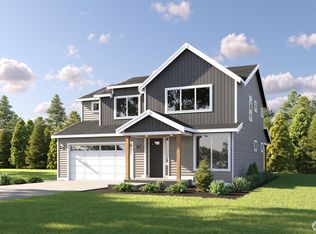
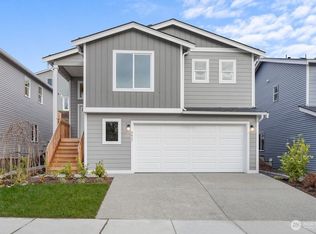
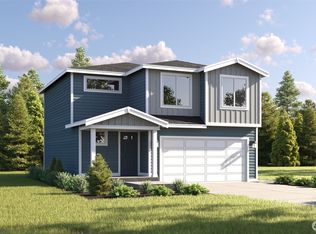
    100% COMPLETED HOME FOR A QUICK CLOSE!!Welcome to the Dakota plan on Lot 56 in the beautiful new Williams Pointe community, a thoughtfully designed 3298 sq ft home that blends modern comfort with timeless style. This spacious layout features 6 bedrooms and 3.75 bathrooms with a bedroom on the main as well as a designated office space. White painted millwork and classic five-panel doors add a clean, elegant finish. The kitchen offers stainless steel appliances, and smart functionality ideal for everyday living and entertaining. Upstairs, enjoy a versatile loft area that provides additional living space for relaxation or media use. The luxurious primary suite serves as a private retreat with a spa-inspired ensuite featuring a relaxing lounge tub. Builders Choice Masterpiece package included which included engineered hardwood in kitchen , dinning & great room, Quartz countertops & tile flooring & shower in Owners suite white cabinets with full tile backsplash. Lower level offers a rec room and a bedroom with a full bath with plenty of storage for all your storage needs. Built with energy efficiency in mind, this new construction home includes an efficient heat pump, modern systems, and the confidence of a new home warranty.

    Zillow last checked:

    Listing updated:

    Listed by:

    Ebrima Wadda,

    Windermere Real Estate/M2, LLC

    Bought with:

    Liam Isiah Sialer, 21013422

    HomeSmart One Realty

    Source: NWMLS as distributed by MLS GRID,MLS#: 2548652MLS Logo

    Facts & features

    Interior

    Bedrooms & bathrooms
    • Bedrooms: 6
    • Bathrooms: 4
    • Full bathrooms: 3
    • 3/4 bathrooms: 1
    • Main level bathrooms: 1
    • Main level bedrooms: 1
    Primary bedroom
    • Level: Second
    Bedroom
    • Level: Main
    Bedroom
    • Level: Second
    Bedroom
    • Level: Second
    Bedroom
    • Level: Second
    Bedroom
    • Level: Lower
    Bathroom full
    • Level: Second
    Bathroom three quarter
    • Level: Main
    Bathroom full
    • Level: Second
    Bathroom full
    • Level: Lower
    Bonus room
    • Level: Second
    Den office
    • Level: Main
    Dining room
    • Level: Main
    Entry hall
    • Level: Main
    Great room
    • Level: Main
    Kitchen with eating space
    • Level: Main
    Rec room
    • Level: Lower
    Utility room
    • Level: Second
    Heating
    • Heat Pump, Electric
    Cooling
    • Heat Pump
    Appliances
    • Included: Dishwasher, Microwave, Stove(s)/Range(s), Dishwasher(s), Microwave(s)
    Features
    • Bath Off Primary, High Tech Cabling, Loft
    • Flooring: Laminate, Vinyl, Carpet
    • Basement: Daylight
    • Has fireplace: No
    Interior area
    • Total structure area: 3,298
    • Total interior livable area: 3,298 sqft

    Property

    Parking
    • Total spaces: 2
    • Parking features: Attached Garage
    • Has attached garage: Yes
    • Covered spaces: 2
    Features
    • Levels: Two
    • Stories: 2
    • Entry location: Main
    • Patio & porch: Bath Off Primary, High Tech Cabling, Loft, Walk-In Closet(s)
    • Has view: Yes
    • View description: Territorial
    Lot
    • Size: 5,697 Square Feet
    Details
    • Parcel number: 01249900005600
    • Zoning description: Jurisdiction: City
    • Special conditions: Standard

    Construction

    Type & style
    • Home type: SingleFamily
    • Architectural style: Craftsman,2 Stories w/Bsmnt
    • Property subtype: Single Family Residence
    Materials
    • Wood Products
    • Foundation: Poured Concrete
    • Roof: Composition
    Condition
    • Very Good
    • New construction: Yes
    • Year built: 2026
    • Major remodel year: 2026

    Utilities & green energy

    • Sewer: Sewer Connected
    • Water: Public

    Community & HOA

    Community
    • Features: CCRs
    • Subdivision: Sunnyside
    HOA
    • Services included: Common Area Maintenance
    • HOA fee: $50 monthly
    • HOA phone: 206-271-7325
    Location
    • Region: Marysville

    Financial & listing details

    • Price per square foot: $226/sqft
    • Date on market: 7/30/2026
    • Cumulative days on market: 8 days
    • Listing terms: Conventional,FHA,VA Loan
    • Inclusions: Dishwasher(s), Microwave(s), Stove(s)/Range(s)

    Price history

    DateEventPrice
    8/6/2026Sold$746,790$226/sqft
    Source: NWMLS as distributed by MLS GRID #2548652 Report a problem
    7/9/2026Pending sale$746,790+3%$226/sqft
    Source: NWMLS as distributed by MLS GRID #2548652 Report a problem
    7/1/2026Listed for sale$724,990$220/sqft
    Source: NWMLS as distributed by MLS GRID #2548652 Report a problem

    Public tax history

    Tax history is unavailable.

    Neighborhood: 98270

    Nearby schools

    GreatSchools rating
    Schools provided by the listing agent
    • Elementary: Sunnyside Elem

    Source: NWMLS as distributed by MLS GRID. This data may not be complete. We recommend contacting the local school district to confirm school assignments for this home.

    Get a cash offer in 3 minutes
    Find out how much your home could sell for in as little as 3 minutes with a no-obligation cash offer.
    Estimated market value
    $744,600
    Get a cash offer in 3 minutes
    Find out how much your home could sell for in as little as 3 minutes with a no-obligation cash offer.
    Estimated market value
    $744,600