Set upon more than four fully fenced acres on coveted Yucca Mesa, this remarkable horse property is a sanctuary of beauty, privacy, and inspiration. Surrounded by sweeping desert vistas in every direction and blessed with very few neighboring homes, the estate offers a rare sense of seclusion while remaining just minutes from Yucca Valley and Joshua Tree. French doors welcome you into a warm and inviting home rich with character and craftsmanship. Soaring cathedral ceilings, an exposed wood beam, graceful archways, handcrafted wooden doors, multi-paned windows, and unique fixtures collected from around the world create an atmosphere reminiscent of an Old World. At the heart of the home, a spacious family room features a dramatic double-sided wood-burning fireplace adorned with custom tilework and shelves carved into the architecture. Custom Spanish-style tile accents, including equestrian motifs, celebrate the property's horse heritage throughout. The home offers two guest bedrooms, two of which are served by the guest bath, plus a versatile bonus room with its own half bath. The primary suite is a peaceful retreat featuring a wood-burning fireplace, back porch access, a walk-in closet with built-ins, and a luxurious ensuite bath with double vanities, a walk-in shower, and a recently replaced jetted tub. The country-style kitchen blends timeless style and function with beadboard cabinetry, stone tile countertops, a center island cooktop, double ovens, pantry storage, and an open layout connecting seamlessly to the breakfast nook and family room. Outside, the property's equestrian roots shine with two hitching posts, a tack house, and a cleared corral area ready for fencing and horses. Direct access to horse and walking trails adds to the appeal. A covered rear patio overlooks the firepit area perfect for gathering beneath star-filled skies. The south portion of the acreage offers endless possibilities—pool, guest house, expanded horse facilities, or simply enjoy the open space and privacy. A fully fenced side yard with predator netting provides a safe space for pets, while the remaining acreage has been preserved in its natural state to showcase the beauty of the Mojave landscape. Filled with love, creativity, art, and treasures collected from around the world, this extraordinary property is more than a home—it is a private desert estate where Old World character meets High Desert beauty, creating an extraordinary place to live, create, dream, and gather.
For sale
Listed by: Coldwell Banker Roadrunner Realty • Wendy Jordan • Contact: wendezrealestate@gmail.com
Price cut: $5.6K (7/30)
$598,888
4343 Avalon Ave, Yucca Valley, CA 92284
3beds
2,010sqft
Single Family Residence
Built in 2005
4.4 Acres Lot
$593,400 Zestimate®
$298/sqft
$-- HOA
What's special
- 71 days
- 213
- 11
Zillow last checked:
Listing updated:
Listed by:
Wendy Jordan DRE #02206537 wendezrealestate@gmail.com,
Coldwell Banker Roadrunner Realty
Source: CRMLS,MLS#: JT26136391 Originating MLS: California Regional MLS
Originating MLS: California Regional MLSFacts & features
Interior
Bedrooms & bathrooms
- Bedrooms: 3
- Bathrooms: 3
- Full bathrooms: 2
- 1/2 bathrooms: 1
- Main level bathrooms: 3
- Main level bedrooms: 3
Rooms
- Room types: Bonus Room, Bedroom, Family Room, Kitchen, Laundry, Living Room, Primary Bathroom, Primary Bedroom, Office, Other
Primary bedroom
- Features: Main Level Primary
Bedroom
- Features: Bedroom on Main Level
Bathroom
- Features: Bathroom Exhaust Fan, Bathtub, Closet, Dual Sinks, Full Bath on Main Level, Jetted Tub, Quartz Counters, Soaking Tub, Separate Shower, Tub Shower
Family room
- Features: Separate Family Room
Kitchen
- Features: Kitchen Island, Kitchen/Family Room Combo, Stone Counters
Other
- Features: Walk-In Closet(s)
Heating
- Central, Fireplace(s), Propane
Cooling
- Central Air, Evaporative Cooling
Appliances
- Included: Built-In Range, Double Oven, Dishwasher, ENERGY STAR Qualified Appliances, ENERGY STAR Qualified Water Heater, Electric Oven, Electric Range, Electric Water Heater, Disposal, High Efficiency Water Heater, Ice Maker, Microwave, Refrigerator, Tankless Water Heater, Water Heater, Dryer, Washer
- Laundry: Inside, In Garage, Laundry Room
Features
- Beamed Ceilings, Breakfast Area, Ceiling Fan(s), Cathedral Ceiling(s), Eat-in Kitchen, Pantry, Stone Counters, Storage, Bedroom on Main Level, Main Level Primary, Primary Suite, Walk-In Closet(s)
- Flooring: Concrete
- Doors: Double Door Entry, French Doors
- Windows: Double Pane Windows
- Has fireplace: Yes
- Fireplace features: Family Room, Living Room, Primary Bedroom, Wood Burning
- Common walls with other units/homes: No Common Walls
Interior area
- Total interior livable area: 2,010 sqft
Property
Parking
- Total spaces: 2
- Parking features: Door-Multi, Direct Access, Garage Faces Front, Garage
- Attached garage spaces: 2
Features
- Levels: One
- Stories: 1
- Entry location: Front door
- Patio & porch: Rear Porch, Covered, Front Porch, Patio
- Exterior features: Fire Pit
- Pool features: None
- Spa features: None
- Fencing: Chain Link,Good Condition,Wood
- Has view: Yes
- View description: Desert, Mountain(s)
Lot
- Size: 4.4 Acres
- Features: 0-1 Unit/Acre, Desert Back, Desert Front, Horse Property, Rectangular Lot, Street Level, Trees
Details
- Parcel number: 0598372180000
- Special conditions: Standard
- Horses can be raised: Yes
- Horse amenities: Riding Trail
Construction
Type & style
- Home type: SingleFamily
- Architectural style: Custom,Spanish
- Property subtype: Single Family Residence
Materials
- Foundation: Slab
- Roof: Spanish Tile
Condition
- Turnkey
- New construction: No
- Year built: 2005
Utilities & green energy
- Electric: 220 Volts in Garage
- Sewer: Septic Tank
- Water: Public
- Utilities for property: Cable Connected, Electricity Connected, Propane, Sewer Not Available, Water Connected
Green energy
- Energy efficient items: Appliances, Water Heater
Community & HOA
Community
- Features: Horse Trails, Near National Forest, Rural
- Security: Security Gate, Smoke Detector(s)
Location
- Region: Yucca Valley
Financial & listing details
- Price per square foot: $298/sqft
- Tax assessed value: $652,643
- Date on market: 6/22/2026
- Cumulative days on market: 71 days
- Listing terms: Cash,Conventional,FHA,VA Loan
- Road surface type: Paved
Estimated market value
$593,400
$564,000 - $623,000
$2,855/mo
Price history
| Date | Event | Price |
|---|---|---|
| 7/30/2026 | Price change | $598,888-0.9%$298/sqft |
Source:  CRMLS #JT26136391 Report a problem CRMLS #JT26136391 Report a problem | ||
| 7/7/2026 | Price change | $604,500-1.6%$301/sqft |
Source: CRMLS #JT26136391 Report a problem | ||
| 6/23/2026 | Listed for sale | $614,500-0.1%$306/sqft |
Source: CRMLS #JT26136391 Report a problem | ||
| 3/14/2023 | Sold | $615,000-6.7%$306/sqft |
Source: Public Record Report a problem | ||
| 2/21/2023 | Contingent | $659,000$328/sqft |
Source: CRMLS #JT23004798 Report a problem | ||
| 1/12/2023 | Listed for sale | $659,000+3195%$328/sqft |
Source: CRMLS #JT23004798 Report a problem | ||
| 8/4/2004 | Sold | $20,000$10/sqft |
Source: Public Record Report a problem | ||
Public tax history
| Year | Property taxes | Tax assessment |
|---|---|---|
| 2026 | -- | $652,643 +2% |
| 2025 | $7,694 +3.9% | $639,846 +2% |
| 2024 | $7,408 +59.1% | $627,300 +57.4% |
| 2023 | $4,657 +4.3% | $398,523 +6.3% |
| 2022 | $4,463 +24.6% | $375,000 +25% |
| 2021 | $3,582 +2.7% | $300,000 +4.8% |
| 2020 | $3,486 -1.9% | $286,200 +6% |
| 2019 | $3,552 +15.3% | $270,000 +11.2% |
| 2018 | $3,081 +6.4% | $242,900 +7.5% |
| 2017 | $2,895 | $226,000 +6% |
| 2016 | $2,895 +5.7% | $213,200 +4% |
| 2015 | $2,737 +4.7% | $205,000 +17.1% |
| 2014 | $2,616 | $175,100 |
| 2013 | -- | $175,100 |
| 2012 | -- | $175,100 |
| 2011 | -- | $175,100 |
| 2010 | -- | $175,100 -12% |
| 2009 | -- | $199,000 -32.5% |
| 2008 | -- | $295,000 -4.7% |
| 2007 | -- | $309,468 +2% |
| 2006 | -- | $303,400 +1361.7% |
| 2001 | -- | $20,757 +2% |
| 2000 | -- | $20,350 |
Find assessor info on the county website
Monthly payment
Est. payment
Payment breakdown
Explore the cost of this home by adjusting the details. Changes won't be saved.Climate risks
Neighborhood: 92284
- $603,5003 bd2 ba2.3k sqft4388 Camarilla Ave, Yucca Valley, CA 92284Off Market

- $312,5002 bd1 ba1k sqft4250000 Camarilla Ave, Yucca Mesa, CA 92284Off Market
- $336,0002 bd2 ba1.6k sqft4440 Camarilla Ave, Yucca Valley, CA 92284Off Market
- $468,6003 bd3 ba2.4k sqft58454 Sunway Dr, Yucca Valley, CA 92284Off Market
Similar homes
- $620,0003 bd3 ba2.1k sqft5935 Buena Suerte Rd, Yucca Valley, CA 92284For Sale
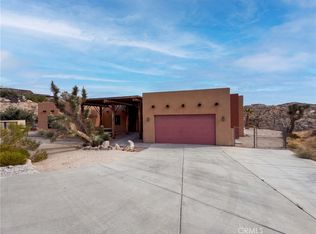 MLS ID #IV26188950, LISA SOLTESZ, OPENDOOR BROKERAGE INC.. CRMLS
 - $649,0003 bd4 ba3k sqft5453 Wallaby St, Yucca Valley, CA 92284For Sale
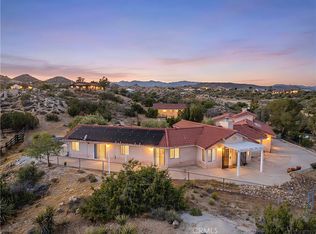 MLS ID #JT26073864, Rod and Lisa Manke, Coldwell Banker Roadrunner Realty. CRMLS
 - $589,0004 bd2 ba1.9k sqft6202 Mandarin Rd, Yucca Valley, CA 92284For Sale
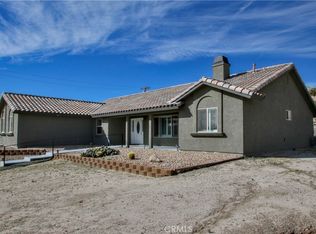 MLS ID #JT26172300, Merl Abel, Inspire Real Estate. CRMLS
 - $599,0004 bd2 ba2.2k sqft6366 Murrieta Ave, Yucca Valley, CA 92284For Sale
 MLS ID #SR26187341, Yuliya Gayevska, Oaktree Realty. CRMLS
Local buyer's agents are ready to help
