Remodeled English Country-Style Estate. Picturesque 2,959 sq ft two-story features 4 bed/4.5bath on 11,982 sq ft lot. Enjoy spacious family room, fireside living room and formal dining, hardwood and stone floors, crown molding, wine room, and brand new designer kitchen! Lovely primary has lofted beamed ceilings, two large walk-in closets complete with built-ins, en suite with new shower, laundry with new W/D, and French doors to terrace/balcony overlooking the backyard. First-floor 4th bed/office has a fireplace and updated bath. All big beds and baths plus loft. Invite family and friends outdoors to pool/spa, lounge areas shaded by mature trees, covered patio, 2 fire pits perfect for separate private areas for all al fresco entertaining. 2nd laundry in 2-car garage. Captivating curb appeal from charming dormers and diamond pane windows to new fence and beautiful gardens! Sought-after Studio City location! Meticulously updated, newer systems and turnkey from top to bottom with new roof and skylights, to upgraded electric, plumbing, and more!
Sold for $2,475,000
$2,475,000
4343 Bellaire Ave, Studio City, CA 91604
4beds
2,959sqft
Residential, Single Family Residence
Built in 1946
0.28 Acres Lot
$2,421,500 Zestimate®
$836/sqft
$8,157 Estimated rent
Home value
$2,421,500
$2.18M - $2.69M
$8,157/mo
Zestimate® history
Owner options
List your home for rent
$8,157/mo
Rent Zestimate®
Find your next renter with Zillow Rental Manager. Plus, with online applications, you can quickly screen prospective tenants – for free.
$8,157/mo
Rent Zestimate®
Refinance and save
$15,598/mo
Est. payment
Refinancing to a lower rate could help reduce your monthly payments and save thousands over the life of the loan.
$15,598/mo
Est. payment
Explore your selling options
Work with a Zillow partner agent
Leverage their expertise and Zillow's premium Showcase listings to get your home seen by more buyers.
Get startedList with your own agent
Get your home in front of millions of buyers by listing it on Zillow.
Learn how to do itSell it yourself
Take full control of how buyers see your home on Zillow by listing For Sale by Owner (FSBO).
List your homeWhat's special
Captivating curb appealWine roomCharming dormersBrand new designer kitchenNew fenceHardwood and stone floorsSpacious family room
Zillow last checked:
Listing updated:
Listed by:
Craig Strong DRE # 01450987 818-930-4050,
Compass
Bought with:
Laura Reckmeyer, DRE # 02004675
Redfin
Source: CLAW,MLS#: 25-476226
Facts & features
Interior
Bedrooms & bathrooms
- Bedrooms: 4
- Bathrooms: 5
- Full bathrooms: 1
- 3/4 bathrooms: 3
- 1/2 bathrooms: 1
Rooms
- Room types: Basement, Breakfast Area, Dining Room, Entry, Family Room, Living Room, Loft, Walk-In Closet, Powder, Patio Open
Bedroom
- Features: Walk-In Closet(s)
Bathroom
- Features: Double Vanity(s), Fiberglass Shower Enclosure, Linen Closet, Powder Room, Shower and Tub, Tile
Kitchen
- Features: Counter Top, Kitchen Island, Remodeled
Heating
- Central
Cooling
- Central Air, Zoned
Appliances
- Included: Built-Ins, Gas Cooking Appliances, Microwave, Range, Range Hood, Oven, Dishwasher, Dryer, Disposal, Exhaust Fan, Range/Oven, Refrigerator, Washer, Gas Water Heater, Water Heater Unit
- Laundry: Laundry Closet, Upper Level
Features
- Beamed Ceilings, Built-in Features, High Ceilings, Wired for Sound, Recessed Lighting, Storage, Track Lighting, Turnkey, Built-Ins, Ceiling Fan(s), Breakfast Area, Dining Area, Eat-in Kitchen
- Flooring: Hardwood, Tile
- Doors: French Doors, Sliding Doors
- Windows: Custom Window Covering, Double Pane Windows, French Windows, Screens, Skylight(s), Shutters
- Basement: Partial
- Number of fireplaces: 2
- Fireplace features: Fire Pit, Gas, Living Room
Interior area
- Total structure area: 2,959
- Total interior livable area: 2,959 sqft
Property
Parking
- Total spaces: 2
- Parking features: Direct Access, Garage Door Opener, Driveway, Garage - 2 Car, Garage Is Attached
- Attached garage spaces: 2
- Has uncovered spaces: Yes
Features
- Levels: Two
- Stories: 2
- Entry location: Foyer
- Patio & porch: Covered
- Exterior features: Balcony, Rain Gutters
- Has private pool: Yes
- Pool features: Heated, In Ground, Pool Cover, Private
- Spa features: In Ground
- Fencing: Electric,Gate,Fenced Yard
- Has view: Yes
- View description: Pool, Trees/Woods, Tree Top
- Has water view: Yes
- Waterfront features: None
Lot
- Size: 0.28 Acres
- Dimensions: 90 x 133
- Features: Back Yard, Front Yard, Landscaped, Rectangular Lot, Sidewalks, Street Lighting, Yard
Details
- Additional structures: None
- Parcel number: 2375007047
- Zoning: LAR1
- Special conditions: Standard
Construction
Type & style
- Home type: SingleFamily
- Architectural style: Country
- Property subtype: Residential, Single Family Residence
Materials
- Roof: Asphalt
Condition
- Updated/Remodeled
- Year built: 1946
Utilities & green energy
- Sewer: In Street
- Water: In Street
Community & HOA
Community
- Security: Exterior Security Lights, Automatic Gate, Carbon Monoxide Detector(s), Security Lights, Gated, Security System Owned, Prewired, Smoke Detector(s), Alarm System
HOA
- Has HOA: No
Location
- Region: Studio City
Financial & listing details
- Price per square foot: $836/sqft
- Tax assessed value: $1,734,585
- Annual tax amount: $29,879
- Date on market: 1/6/2025
Price history
| Date | Event | Price |
|---|---|---|
| 3/14/2025 | Sold | $2,475,000-0.8%$836/sqft |
Source:  CLAW #25-476226 Report a problem CLAW #25-476226 Report a problem | ||
| 3/3/2025 | Pending sale | $2,495,000$843/sqft |
Source: CLAW #25-476226 Report a problem | ||
| 2/25/2025 | Contingent | $2,495,000$843/sqft |
Source: CLAW #25-476226 Report a problem | ||
| 2/15/2025 | Listed for sale | $2,495,000$843/sqft |
Source: CLAW #25-476226 Report a problem | ||
| 2/13/2025 | Contingent | $2,495,000$843/sqft |
Source: CLAW #25-476226 Report a problem | ||
| 1/6/2025 | Listed for sale | $2,495,000-3.9%$843/sqft |
Source: CLAW #25-476226 Report a problem | ||
| 12/21/2024 | Listing removed | $2,595,000$877/sqft |
Source: CLAW #24-452929 Report a problem | ||
| 11/13/2024 | Price change | $2,595,000-3.7%$877/sqft |
Source: CLAW #24-452929 Report a problem | ||
| 10/17/2024 | Listed for sale | $2,695,000+90.5%$911/sqft |
Source: CLAW #24-452929 Report a problem | ||
| 11/22/2013 | Sold | $1,415,000-5.4%$478/sqft |
Source:  CLAW #13706351 Report a problem CLAW #13706351 Report a problem | ||
| 9/24/2013 | Listed for sale | $1,495,000+37.3%$505/sqft |
Source: Partners Trust Real Estate Brokerage & Acquisitions #13706351 Report a problem | ||
| 11/1/2004 | Sold | $1,089,000+50.2%$368/sqft |
Source: Public Record Report a problem | ||
| 2/15/2000 | Sold | $725,000+42.7%$245/sqft |
Source: Public Record Report a problem | ||
| 5/31/1996 | Sold | $508,000$172/sqft |
Source: Public Record Report a problem | ||
Public tax history
| Year | Property taxes | Tax assessment |
|---|---|---|
| 2025 | $29,879 +43.9% | $1,734,585 +2% |
| 2024 | $20,763 +2% | $1,700,575 +2% |
| 2023 | $20,353 +4.9% | $1,667,231 +2% |
| 2022 | $19,402 +1.3% | $1,634,541 +2% |
| 2021 | $19,161 -1% | $1,602,492 +1% |
| 2020 | $19,357 | $1,586,061 +2% |
| 2019 | $19,357 +4.9% | $1,554,963 +2% |
| 2018 | $18,451 | $1,524,474 +2% |
| 2017 | $18,451 +2.3% | $1,494,583 +2% |
| 2016 | $18,045 +2.3% | $1,465,279 +1.5% |
| 2015 | $17,635 +1.2% | $1,443,271 +2% |
| 2014 | $17,428 | $1,415,000 +44.6% |
| 2012 | -- | $978,800 |
| 2011 | -- | $978,800 +20% |
| 2010 | -- | $816,000 -7.6% |
| 2009 | -- | $883,000 |
| 2008 | -- | $883,000 -22.1% |
| 2007 | -- | $1,132,994 +2% |
| 2006 | -- | $1,110,780 |
| 2005 | -- | $1,110,780 +41.7% |
| 2004 | -- | $783,738 +1.9% |
| 2003 | -- | $769,375 +2% |
| 2002 | -- | $754,290 +36.8% |
| 2000 | -- | $551,242 |
Find assessor info on the county website
Neighborhood: Studio City
Nearby homes
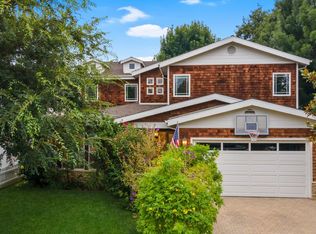
- $2,956,2005 bd5 ba3.8k sqft4339 Bellaire Ave, Studio City, CA 91604Off Market
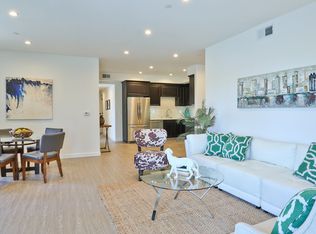
- $--3 bd3 ba1.3k sqft12700 Moorpark St #401, Studio City, CA 91604Off Market
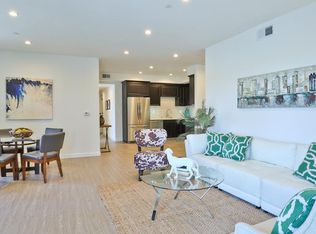
- $--3 bd3 ba1.3k sqft12700 Moorpark St #301, Studio City, CA 91604Off Market
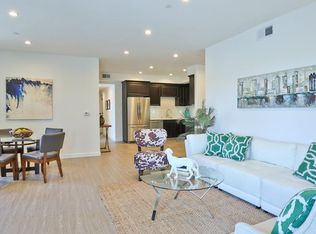
- $--3 bd2 ba1.3k sqft12700 Moorpark St #402, Studio City, CA 91604Off Market
- $--3 bd2 ba1.3k sqft12700 Moorpark St #202, Studio City, CA 91604Off Market
- $--3 bd2 ba1.3k sqft12700 Moorpark St, Studio City, CA 91604Off Market
- $--3 bd3 ba1.3k sqft12700 Moorpark St APT 302, Studio City, CA 91604Off Market
- $--3 bd2 ba1.4k sqft12700 Moorpark St APT 303, Studio City, CA 91604Off Market
Nearby schools
GreatSchools rating
- 8/10Dixie Canyon Community Charter SchoolGrades: K-5Distance: 0.9 mi
- 6/10Louis D. Armstrong Middle SchoolGrades: 6-8Distance: 1.4 mi
- 5/10Ulysses S. Grant Senior High SchoolGrades: 9-12Distance: 2 mi
Get a cash offer in 3 minutes
Find out how much your home could sell for in as little as 3 minutes with a no-obligation cash offer.
Estimated market value
$2,421,500
Get a cash offer in 3 minutes
Find out how much your home could sell for in as little as 3 minutes with a no-obligation cash offer.
Estimated market value
$2,421,500
- California
- Los Angeles County
- Los Angeles
- 91604
- Studio City
- 4343 Bellaire Ave
Nearby cities
Nearby neighborhoods
Nearby zip codes
Other Los Angeles Topics
