A must see beautiful 3 bedroom and 2 bathroom home in Nopper Garden within the Sylvania School District. An abundance of updates including a new sun room addition. This home has it all; freshly painted, newer carpet and luxury vinyl plank flooring throughout with an updated kitchen and bathroom. Brand new ss refrigerator and stove. A new deck in the backyard to sit and enjoy summer nights. All light fixtures have been replaced. The furnace, hot water tank, and roof have been replaced in the past few years. All new interior six panel doors have been installed. Garage is heated with epoxy floors. This home is move in ready and won't last.
Sold for $275,000
$275,000
4343 Birch Tree Dr, Toledo, OH 43623
3beds
1,495sqft
Single Family Residence
Built in 1963
9,583 Square Feet Lot
$277,600 Zestimate®
$184/sqft
$1,778 Estimated rent
Home value
$277,600
$250,000 - $311,000
$1,778/mo
Zestimate® history
Owner options
List your home for rent
$1,778/mo
Rent Zestimate®
Find your next renter with Zillow Rental Manager. Plus, with online applications, you can quickly screen prospective tenants – for free.
$1,778/mo
Rent Zestimate®
Refinance and save
$1,993/mo
Est. payment
Refinancing to a lower rate could help reduce your monthly payments and save thousands over the life of the loan.
$1,993/mo
Est. payment
Explore your selling options
Work with a Zillow partner agent
Leverage their expertise and Zillow's premium Showcase listings to get your home seen by more buyers.
Get startedList with your own agent
Get your home in front of millions of buyers by listing it on Zillow.
Learn how to do itSell it yourself
Take full control of how buyers see your home on Zillow by listing For Sale by Owner (FSBO).
List your homeWhat's special
Zillow last checked:
Listing updated:
Listed by:
Mark Hughes 419-367-8125,
3Sixty5 Realty
Bought with:
Lainie Rayoum, 2023005703
Serenity Realty LLC
Source: NORIS,MLS#: 10005500
Facts & features
Interior
Bedrooms & bathrooms
- Bedrooms: 3
- Bathrooms: 2
- Full bathrooms: 2
Bedroom 3
- Description: carpet
- Features: Ceiling Fan(s)
- Level: Main
- Dimensions: 12 x 11
Other
- Description: carpet
- Features: Ceiling Fan(s)
- Level: Main
- Dimensions: 13 x 12
Other
- Description: luxury vinyl plank
- Features: Ceiling Fan(s)
- Level: Main
- Dimensions: 8 x 9
Kitchen
- Description: luxury vinyl plank
- Features: Ceiling Fan(s)
- Level: Main
- Dimensions: 15 x 13
Living room
- Description: carpet
- Features: Ceiling Fan(s)
- Level: Main
- Dimensions: 20 x 12
Sun room
- Description: luxury vinyl plank
- Features: Ceiling Fan(s)
- Level: Main
- Dimensions: 14 x 14
Heating
- Baseboard, Forced Air
Cooling
- Central Air
Appliances
- Laundry: Electric Dryer Hookup, In Garage
Features
- Ceiling Fan(s), Eat-in Kitchen, Primary Bathroom, Solar Tube(s), Storage
- Flooring: Carpet, Luxury Vinyl
- Windows: Bay Window(s), Window Treatments
- Has basement: No
- Has fireplace: No
- Common walls with other units/homes: No Common Walls
Interior area
- Total structure area: 1,495
- Total interior livable area: 1,495 sqft
Property
Parking
- Total spaces: 4
- Parking features: Attached Garage, Driveway, Heated Garage, Storage
- Garage spaces: 2
- Has uncovered spaces: Yes
Features
- Levels: One
- Patio & porch: Side Patio, Deck
- Exterior features: Fire Pit
- Fencing: Privacy
Lot
- Size: 9,583 Square Feet
- Dimensions: 78X122
Details
- Parcel number: 2420561
Construction
Type & style
- Home type: SingleFamily
- Property subtype: Single Family Residence
Materials
- Brick, Vinyl Siding
- Foundation: Crawl Space
- Roof: Shingle
Condition
- New construction: No
- Year built: 1963
Utilities & green energy
- Sewer: Public Sewer
- Water: Public
Community & HOA
Community
- Subdivision: Nopper Garden Estate
HOA
- Has HOA: No
Location
- Region: Toledo
Financial & listing details
- Price per square foot: $184/sqft
- Tax assessed value: $152,500
- Annual tax amount: $3,221
- Date on market: 3/28/2026
- Listing terms: Cash,Conventional,FHA,VA Loan
Price history
| Date | Event | Price |
|---|---|---|
| 4/27/2026 | Sold | $275,000+1.9%$184/sqft |
Source: NORIS #10005500 Report a problem | ||
| 3/31/2026 | Contingent | $269,900$181/sqft |
Source: NORIS #10005500 Report a problem | ||
| 3/28/2026 | Listed for sale | $269,900+83%$181/sqft |
Source: NORIS #10005500 Report a problem | ||
| 4/22/2019 | Sold | $147,500+0.7%$99/sqft |
Source: NORIS #6037416 Report a problem | ||
| 3/28/2019 | Pending sale | $146,500$98/sqft |
Source: Loss Realty Group #6037416 Report a problem | ||
| 3/25/2019 | Listed for sale | $146,500+36.9%$98/sqft |
Source: Loss Realty Group #6037416 Report a problem | ||
| 10/2/1997 | Sold | $107,000$72/sqft |
Source: Public Record Report a problem | ||
Public tax history
| Year | Property taxes | Tax assessment |
|---|---|---|
| 2025 | $3,221 +9.4% | $53,375 +7.5% |
| 2024 | $2,945 +10.4% | $49,630 +30.6% |
| 2023 | $2,668 +0.2% | $38,010 |
| 2022 | $2,663 -1.6% | $38,010 |
| 2021 | $2,707 +40% | $38,010 +21.7% |
| 2020 | $1,933 +105.9% | $31,220 |
| 2019 | $939 -50.1% | $31,220 |
| 2018 | $1,882 +14.4% | $31,220 +18.1% |
| 2017 | $1,645 +0% | $26,425 -65% |
| 2016 | $1,645 +5.7% | $75,500 |
| 2015 | $1,556 +20.2% | $75,500 +185.7% |
| 2014 | $1,295 | $26,430 |
| 2013 | $1,295 +3.4% | $26,430 |
| 2012 | $1,252 -31.6% | $26,430 -21.3% |
| 2011 | $1,831 +6.2% | $33,570 |
| 2010 | $1,723 +0.3% | $33,570 |
| 2009 | $1,719 -9.9% | $33,570 -15% |
| 2008 | $1,908 -11.4% | $39,480 -16.4% |
| 2007 | $2,153 -15% | $47,220 |
| 2006 | $2,534 +8.2% | $47,220 +4.8% |
| 2004 | $2,343 +9% | $45,050 |
| 2003 | $2,150 +0.2% | $45,050 +16% |
| 2002 | $2,144 -21% | $38,820 |
| 2001 | $2,716 -23.7% | $38,820 |
| 2000 | $3,560 | $38,820 |
Find assessor info on the county website
Neighborhood: Franklin Park
Nearby homes
- $257,9003 bd-- ba1.8k sqft4335 Birch Tree Dr, Toledo, OH 43623Off Market
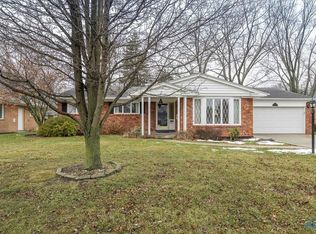
- $272,4003 bd3 ba2k sqft4351 Birch Tree Dr, Toledo, OH 43623Off Market

- $255,2003 bd2 ba2.1k sqft4350 Birch Tree Dr, Toledo, OH 43623Off Market
- $253,4003 bd2 ba2k sqft4344 Rose Garden Dr, Toledo, OH 43623Off Market
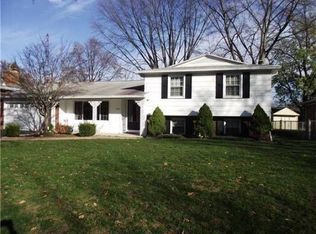
- $248,1003 bd2 ba1.5k sqft4336 Rose Garden Dr, Toledo, OH 43623Off Market
- $225,9003 bd1 ba1.6k sqft4329 Birch Tree Dr, Toledo, OH 43623Off Market
- $251,2003 bd2 ba2.1k sqft4350 Rose Garden Dr, Toledo, OH 43623Off Market
- $223,7003 bd2 ba1.5k sqft4342 Birch Tree Dr, Toledo, OH 43623Off Market
Nearby schools
GreatSchools rating
- 7/10Whiteford Elementary SchoolGrades: PK-5Distance: 0.8 mi
- 5/10Sylvania Arbor Hills Junior High SchoolGrades: 6-8Distance: 1.3 mi
- 9/10Sylvania Northview High SchoolGrades: 9-12Distance: 3.4 mi
Schools provided by the listing agent
- Elementary: Whiteford
- High: Southview
Source: NORIS. This data may not be complete. We recommend contacting the local school district to confirm school assignments for this home.
Get a cash offer in 3 minutes
Find out how much your home could sell for in as little as 3 minutes with a no-obligation cash offer.
Estimated market value
$277,600
Get a cash offer in 3 minutes
Find out how much your home could sell for in as little as 3 minutes with a no-obligation cash offer.
Estimated market value
$277,600
- Ohio
- Lucas County
- Toledo
- 43623
- Franklin Park
- 4343 Birch Tree Dr
