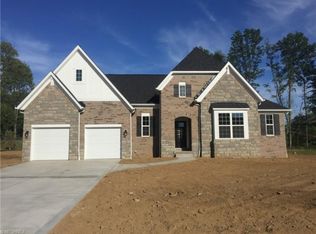
Stunning “like new construction” - 2020 spec home built by award winning Shultz Design & Construction gives you all the bells and whistles in prime King’s Ridge location within Green LSD! Two-story with first floor primary suite, 4 bedroom/3.5 bathroom/3 car garage modern floorplan with private office for a total of 3600 finished SF. Entering through the front door (w/ 10’ foyer ceiling height), you’ll immediately notice expansive natural light illuminating the open concept eating/dining/living room through craftsman-style trimmed Andserson windows with transoms as well as four Velux skylights. 9’ walls, vaulted to 14’ (at beam) with 8’ interior doors make this main living space feel elevated and luxurious while maintaining spacial intentionality. Kitchen features custom-made amish cabinetry, quartz countertops, gas range, apron split sink, and custom vent hood. First floor primary suite features walk-in closet, double sinks, fully tiled zero-clearance shower and attached throughway laundry room. Upstairs is two large bedrooms with jack and Jill bathroom - 4th bedroom is in the basement w/ egress along with 3rd full bathroom. 9’ basement walls make this space perfect for entertaining along with wet bar and home theater. Remaining unfinished spaces have been repurposed into workout areas/additional storage. Backyard is an oasis! Attached covered porch, detached pergola, and sunken hot tub with concrete surround. Comes complete with w/d, tankless hot water tank, hot tub, pergola, and theater seating included. This is a rare opportunity to have it all at this price - schedule a private showing today!
Closed
Zillow last checked:
Listing updated:
Bought with:
Darlene Hall, 337861
Keller Williams Chervenic Rlty
Sarah Hall, 2013003536
Keller Williams Chervenic Rlty
Source: MLS Now,MLS#: 5057345 Originating MLS: Akron Cleveland Association of REALTORS
Originating MLS: Akron Cleveland Association of REALTORSPrice history
| Date | Event | Price |
|---|---|---|
| 8/30/2024 | Sold | $690,000-1.3%$193/sqft |
Source:  MLS Now #5057345 Report a problem MLS Now #5057345 Report a problem | ||
| 8/7/2024 | Pending sale | $699,000$196/sqft |
Source: MLS Now #5057345 Report a problem | ||
| 7/26/2024 | Price change | $699,000-1.4%$196/sqft |
Source: MLS Now #5057345 Report a problem | ||
| 7/15/2024 | Price change | $709,000-2.2%$199/sqft |
Source: MLS Now #5045532 Report a problem | ||
| 6/14/2024 | Listed for sale | $724,900+29.5%$203/sqft |
Source: MLS Now #5045532 Report a problem | ||
| 10/30/2020 | Sold | $559,900$157/sqft |
Source: MLS Now #4225285 Report a problem | ||
| 10/30/2020 | Pending sale | $559,900$157/sqft |
Source: Design Realty, LLC #4225285 Report a problem | ||
| 9/21/2020 | Listed for sale | $559,900+1.8%$157/sqft |
Source: Design Realty, LLC #4225285 Report a problem | ||
| 7/31/2020 | Listing removed | $550,000$154/sqft |
Source: Design Realty, LLC #4181025 Report a problem | ||
| 4/12/2020 | Listed for sale | $550,000+20.1%$154/sqft |
Source: Design Realty, LLC #4181025 Report a problem | ||
| 10/1/2018 | Listing removed | $457,900$128/sqft |
Source: Design Realty, LLC #3945112 Report a problem | ||
| 4/4/2018 | Listed for sale | $457,900+554.1%$128/sqft |
Source: Design Realty, LLC #3945112 Report a problem | ||
| 8/26/2015 | Sold | $70,000$20/sqft |
Source: Public Record Report a problem | ||
Nearby homes
- $818,9004 bd3 ba3k sqft4331 Castlegate Blvd, Uniontown, OH 44685Off Market
- $604,7004 bd2 ba2.6k sqft4298 Folkstone Cir, Uniontown, OH 44685Off Market
- $486,1003 bd2 ba2.4k sqft4349 Castlegate Blvd, Uniontown, OH 44685Off Market
- $832,7004 bd3 ba2.9k sqft4344 Castlegate Blvd, Uniontown, OH 44685Off Market
Get a cash offer in 3 minutes
Find out how much your home could sell for in as little as 3 minutes with a no-obligation cash offer.
Estimated market value
$748,200
