BEAUTIFULLY UPDATED 2-BEDROOM HOME IN PRIME SILICON VALLEY LOCATION
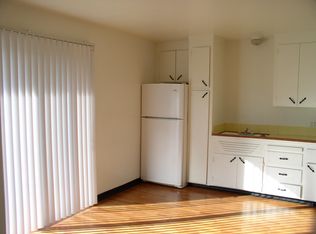
Welcome to this charming and beautifully updated 2-bedroom home in the heart of Silicon Valley! Recently renovated with new laminate flooring and fresh interior paint throughout, this home offers a comfortable, bright, and convenient living environment in an exceptional location.
The home features a spacious and functional floor plan with:
Two comfortable bedrooms with ample closet space

Spacious living room perfect for relaxing or entertaining

Kitchen with adjoining dining area
In-unit washer and dryer for added convenience
Forced-air heating and air conditioning
Dual-pane windows throughout for improved insulation and comfort
Long private driveway leading to a carport and private detached 1-car garage
PRIME SILICON VALLEY LOCATION
Enjoy easy access to some of the area's most desirable destinations. The home is conveniently located near:
Highway 101 for an easy commute
San Jose International Airport
Rivermark Shopping Center for shopping, dining, and everyday essentials
Levi's Stadium and surrounding entertainment
Major Silicon Valley employers and business centers
ADDITIONAL INFORMATION
The home has no shared walls, offering added privacy and a more comfortable residential feel.
There is a separate rear cottage on the property, which is attached to the garage. Utilities are split 50/50 with the tenant residing in the rear cottage.
If you're looking for a clean, updated, conveniently located home in the heart of Silicon Valley, this property is a great opportunity.
1 year
House for rent
Accepts Zillow applications
$3,890/moFees may apply
4343 Cheeney St, Santa Clara, CA 95054
2beds
912sqft
Price may not include required fees and charges. Price shown reflects the lease term provided. Learn more|
Single family residence
Available Thu Oct 1 2026
Cats, small dogs OK
Air conditioner, central air
In unit laundry
Garage parking
Central, forced air
What's special
Fresh interior paint throughoutNew laminate flooring
- 10 days |
- -- |
- -- |
Zillow last checked:
Listing updated:
Travel times
Facts & features
Interior
Bedrooms & bathrooms
- Bedrooms: 2
- Bathrooms: 1
- Full bathrooms: 1
Heating
- Central, Forced Air
Cooling
- Air Conditioner, Central Air
Appliances
- Included: Dryer, Freezer, Oven, Refrigerator, Washer
- Laundry: In Unit
Features
- Flooring: Hardwood
Interior area
- Total interior livable area: 912 sqft
Property
Parking
- Parking features: Detached, Garage, Off Street
- Has garage: Yes
- Details: Contact manager
Features
- Exterior features: Shared Yard Space
Details
- Additional structures: Garage(s)
- Parcel number: 10411031
Construction
Type & style
- Home type: SingleFamily
- Property subtype: Single Family Residence
Community & HOA
Location
- Region: Santa Clara
Financial & listing details
- Lease term: 1 Year
Nearby apartments for rent
Price history
| Date | Event | Price |
|---|---|---|
| 8/29/2026 | Listed for rent | $3,890+29.7%$4/sqft |
Source: Zillow Rentals Report a problem | ||
| 12/6/2024 | Listing removed | $3,000$3/sqft |
Source: Zillow Rentals Report a problem | ||
| 11/27/2024 | Price change | $3,000-6.3%$3/sqft |
Source: Zillow Rentals Report a problem | ||
| 10/7/2024 | Listed for rent | $3,200+14.3%$4/sqft |
Source: Zillow Rentals Report a problem | ||
| 12/24/2021 | Listing removed | -- |
Source: Zillow Rental Manager Report a problem | ||
| 12/1/2021 | Price change | $2,800-6.7%$3/sqft |
Source: Zillow Rental Manager Report a problem | ||
| 11/20/2021 | Listed for rent | $3,000$3/sqft |
Source: Zillow Rental Manager Report a problem | ||
| 10/30/2010 | Listing removed | $434,000$476/sqft |
Source: Alain Pinel Realtors - Woodside #81013673 Report a problem | ||
| 6/12/2010 | Price change | $434,000-5.4%$476/sqft |
Source: Alain Pinel Realtors - Woodside #81013673 Report a problem | ||
| 3/25/2010 | Listed for sale | $459,000+4.6%$503/sqft |
Source: Alain Pinel Realtors - Woodside #81013673 Report a problem | ||
| 9/10/2003 | Sold | $439,000$481/sqft |
Source: Public Record Report a problem | ||
Neighborhood: 95054
Nearby schools
GreatSchools rating
- 6/10Kathryn Hughes Elementary SchoolGrades: K-5Distance: 0.7 mi
- 4/10Dolores Huerta MiddleGrades: 6-8Distance: 1.7 mi
- 8/10Kathleen MacDonald High SchoolGrades: 9-12Distance: 1.7 mi