Welcome to this stunning residence nestled in the prestigious Cape Fear National section of Brunswick Forest. Enjoy the perfect blend of luxury and comfort in this 4-bedroom home offering elegant living spaces, an open-concept design and a private backyard retreat complete with your very own concrete and heated saltwater pool. Upon entering the home, you will be delighted with thoughtful details and quality finishes. Enjoy a spacious living room with beautiful natural lighting, 10 ft ceilings with coffered trim, a cozy fireplace with built-in cabinetry, a four panel sliding door offering gorgeous views of your backyard oasis and lovely engineered hardwood flooring that continues throughout. Amazing does not begin to describe your custom kitchen showcasing sleek finishes, premium CAFE' appliances, white cabinetry and white quartz countertops. Savor a large island with an eat-in bar and a butler's pantry with exceptional storage. This entire open layout, capturing inviting views of the pool and patio, seamlessly blends indoor and outdoor living for an exceptional entertaining space. For some relaxation, retreat to your expansive primary suite, where a stunning master bath and a custom-organized walk-in closet await. Rounding out the first floor are two generous bedrooms, including one perfectly suited for a home office, a drop zone and a large laundry room. Heading upstairs you will discover the fourth bedroom with a full bath, a huge bonus/flex room and an incredible walk-in attic with unbelievable storage. Step outside to a beautifully landscaped backyard showcasing the stunning in-ground pool and the tranquil wooded backdrop for ultimate privacy. As if the home wasn't impressive enough, the community offers a wealth of resort-inspired amenities. Close to golf, dining, shopping and only a short drive to downtown Wilmington, don't miss out on the opportunity to live in Brunswick Forest's most premier community. Make an appointment today!
Sold for $1,000,000
$1,000,000
4343 Cobleskill Drive, Leland, NC 28451
4beds
2,983sqft
Single Family Residence
Built in 2021
0.27 Acres Lot
$1,002,700 Zestimate®
$335/sqft
$2,837 Estimated rent
Home value
$1,002,700
$922,000 - $1.09M
$2,837/mo
Zestimate® history
Owner options
List your home for rent
$2,837/mo
Rent Zestimate®
Find your next renter with Zillow Rental Manager. Plus, with online applications, you can quickly screen prospective tenants – for free.
$2,837/mo
Rent Zestimate®
Refinance and save
$7,445/mo
Est. payment
Refinancing to a lower rate could help reduce your monthly payments and save thousands over the life of the loan.
$7,445/mo
Est. payment
Explore your selling options
Work with a Zillow partner agent
Leverage their expertise and Zillow's premium Showcase listings to get your home seen by more buyers.
Get startedList with your own agent
Get your home in front of millions of buyers by listing it on Zillow.
Learn how to do itSell it yourself
Take full control of how buyers see your home on Zillow by listing For Sale by Owner (FSBO).
List your homeWhat's special
Zillow last checked:
Listing updated:
Listed by:
Gary J Traflet 910-620-8838,
Living Seaside Realty Group
Bought with:
Hunter Mashburn, 323465
Lavish Properties
Source: Hive MLS,MLS#: 100537990 Originating MLS: Cape Fear Realtors MLS, Inc.
Originating MLS: Cape Fear Realtors MLS, Inc.Facts & features
Interior
Bedrooms & bathrooms
- Bedrooms: 4
- Bathrooms: 3
- Full bathrooms: 3
Rooms
- Room types: Living Room, Dining Room, Master Bedroom, Bedroom 1, Bedroom 2, Bedroom 3, Bonus Room
Primary bedroom
- Level: First
- Dimensions: 18 x 15
Bedroom 1
- Level: First
- Dimensions: 14 x 12
Bedroom 2
- Level: First
- Dimensions: 13 x 10
Bedroom 3
- Level: Second
- Dimensions: 16 x 10
Bonus room
- Level: Second
- Dimensions: 19 x 15
Dining room
- Level: First
- Dimensions: 15 x 13
Kitchen
- Level: First
- Dimensions: 15 x 11
Living room
- Level: First
- Dimensions: 25 x 22
Heating
- Electric, Heat Pump
Cooling
- Central Air
Appliances
- Included: Gas Cooktop, Electric Oven, Built-In Microwave, Washer, Refrigerator, Dryer, Dishwasher
- Laundry: Laundry Room
Features
- Master Downstairs, Walk-in Closet(s), High Ceilings, Kitchen Island, Ceiling Fan(s), Pantry, Walk-in Shower, Gas Log, Walk-In Closet(s)
- Attic: Walk-In
- Has fireplace: Yes
- Fireplace features: Gas Log
Interior area
- Total structure area: 2,983
- Total interior livable area: 2,983 sqft
Property
Parking
- Total spaces: 2
- Parking features: Concrete
- Garage spaces: 2
Features
- Levels: Two
- Stories: 2
- Patio & porch: Covered, Patio, Porch
- Exterior features: Irrigation System, Cluster Mailboxes
- Pool features: In Ground
- Fencing: Metal/Ornamental,Back Yard
Lot
- Size: 0.27 Acres
- Dimensions: 79 x 141 x 88 x 144
Details
- Parcel number: 071ff008
- Zoning: Le-Pud
- Special conditions: Standard
Construction
Type & style
- Home type: SingleFamily
- Property subtype: Single Family Residence
Materials
- Fiber Cement
- Foundation: Slab
- Roof: Architectural Shingle
Condition
- New construction: No
- Year built: 2021
Utilities & green energy
- Sewer: Public Sewer
- Water: Public
- Utilities for property: Natural Gas Connected, Sewer Connected, Water Connected
Community & HOA
Community
- Security: Smoke Detector(s)
- Subdivision: Brunswick Forest
HOA
- Has HOA: Yes
- Amenities included: Clubhouse, Pool, Dog Park, Fitness Center, Indoor Pool, Management, Picnic Area, Sidewalks, Spa/Hot Tub, Street Lights, Tennis Court(s), Trail(s)
- HOA fee: $1,650 annually
- HOA name: Brunswick Forest Master Association
- HOA phone: 910-256-2021
- Second HOA fee: $819 annually
- Second HOA name: Cape Fear National/CAMS
Location
- Region: Leland
Financial & listing details
- Price per square foot: $335/sqft
- Tax assessed value: $754,610
- Annual tax amount: $5,018
- Date on market: 11/6/2025
- Cumulative days on market: 12 days
- Listing agreement: Exclusive Right To Sell
- Listing terms: Cash,Conventional,VA Loan
- Road surface type: Paved
Price history
| Date | Event | Price |
|---|---|---|
| 11/18/2025 | Sold | $1,000,000-5.6%$335/sqft |
Source:  Hive MLS #100537990 Report a problem Hive MLS #100537990 Report a problem | ||
| 11/4/2025 | Pending sale | $1,059,000$355/sqft |
Source: Hive MLS #100537990 Report a problem | ||
| 10/24/2025 | Listed for sale | $1,059,000+630.3%$355/sqft |
Source: Hive MLS #100537990 Report a problem | ||
| 7/31/2020 | Sold | $145,000$49/sqft |
Source: Hive MLS #100184847 Report a problem | ||
Public tax history
| Year | Property taxes | Tax assessment |
|---|---|---|
| 2025 | $5,018 | $754,610 |
| 2024 | $5,018 +13.2% | $754,610 +7% |
| 2023 | $4,433 +32.9% | $705,120 +72.4% |
| 2022 | $3,337 +256.8% | $409,060 +227.2% |
| 2021 | $935 +5.6% | $125,000 |
| 2020 | $885 | $125,000 |
Find assessor info on the county website
Neighborhood: 28451
Nearby homes
- $998,4004 bd3 ba3.1k sqft4347 Cobleskill Dr, Leland, NC 28451Off Market
- $1,125,0004 bd4 ba3.1k sqft4339 Cobleskill Dr, Leland, NC 28451Sold

- $1,023,2004 bd3 ba3.5k sqft4351 Cobleskill Dr, Leland, NC 28451Off Market
- $985,0004 bd4 ba3.4k sqft4335 Cobleskill Dr, Leland, NC 28451Sold
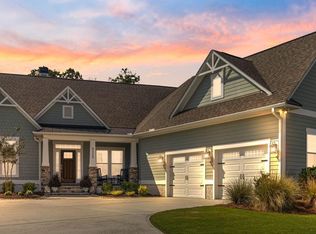
- $1,216,9004 bd4 ba3.9k sqft4346 Cobleskill Dr, Leland, NC 28451Off Market
- $1,200,0005 bd5 ba3.5k sqft4342 Cobleskill Dr, Leland, NC 28451Sold
- $1,157,4004 bd4 ba3.6k sqft4350 Cobleskill Dr, Leland, NC 28451Off Market
- $975,7004 bd3 ba3.2k sqft4331 Cobleskill Dr, Leland, NC 28451Off Market
Nearby schools
GreatSchools rating
- 4/10Town Creek MiddleGrades: 5-8Distance: 3.6 mi
- 4/10North Brunswick HighGrades: 9-12Distance: 5 mi
- 8/10Town Creek ElementaryGrades: K-4Distance: 3.8 mi
Schools provided by the listing agent
- Elementary: Town Creek
- Middle: Town Creek
- High: North Brunswick
Source: Hive MLS. This data may not be complete. We recommend contacting the local school district to confirm school assignments for this home.
Get a cash offer in 3 minutes
Find out how much your home could sell for in as little as 3 minutes with a no-obligation cash offer.
Estimated market value
$1,002,700
Get a cash offer in 3 minutes
Find out how much your home could sell for in as little as 3 minutes with a no-obligation cash offer.
Estimated market value
$1,002,700
- North Carolina
- Brunswick County
- Leland
- 28451
- 4343 Cobleskill Drive
Nearby cities
Nearby zip codes
Other Leland Topics
